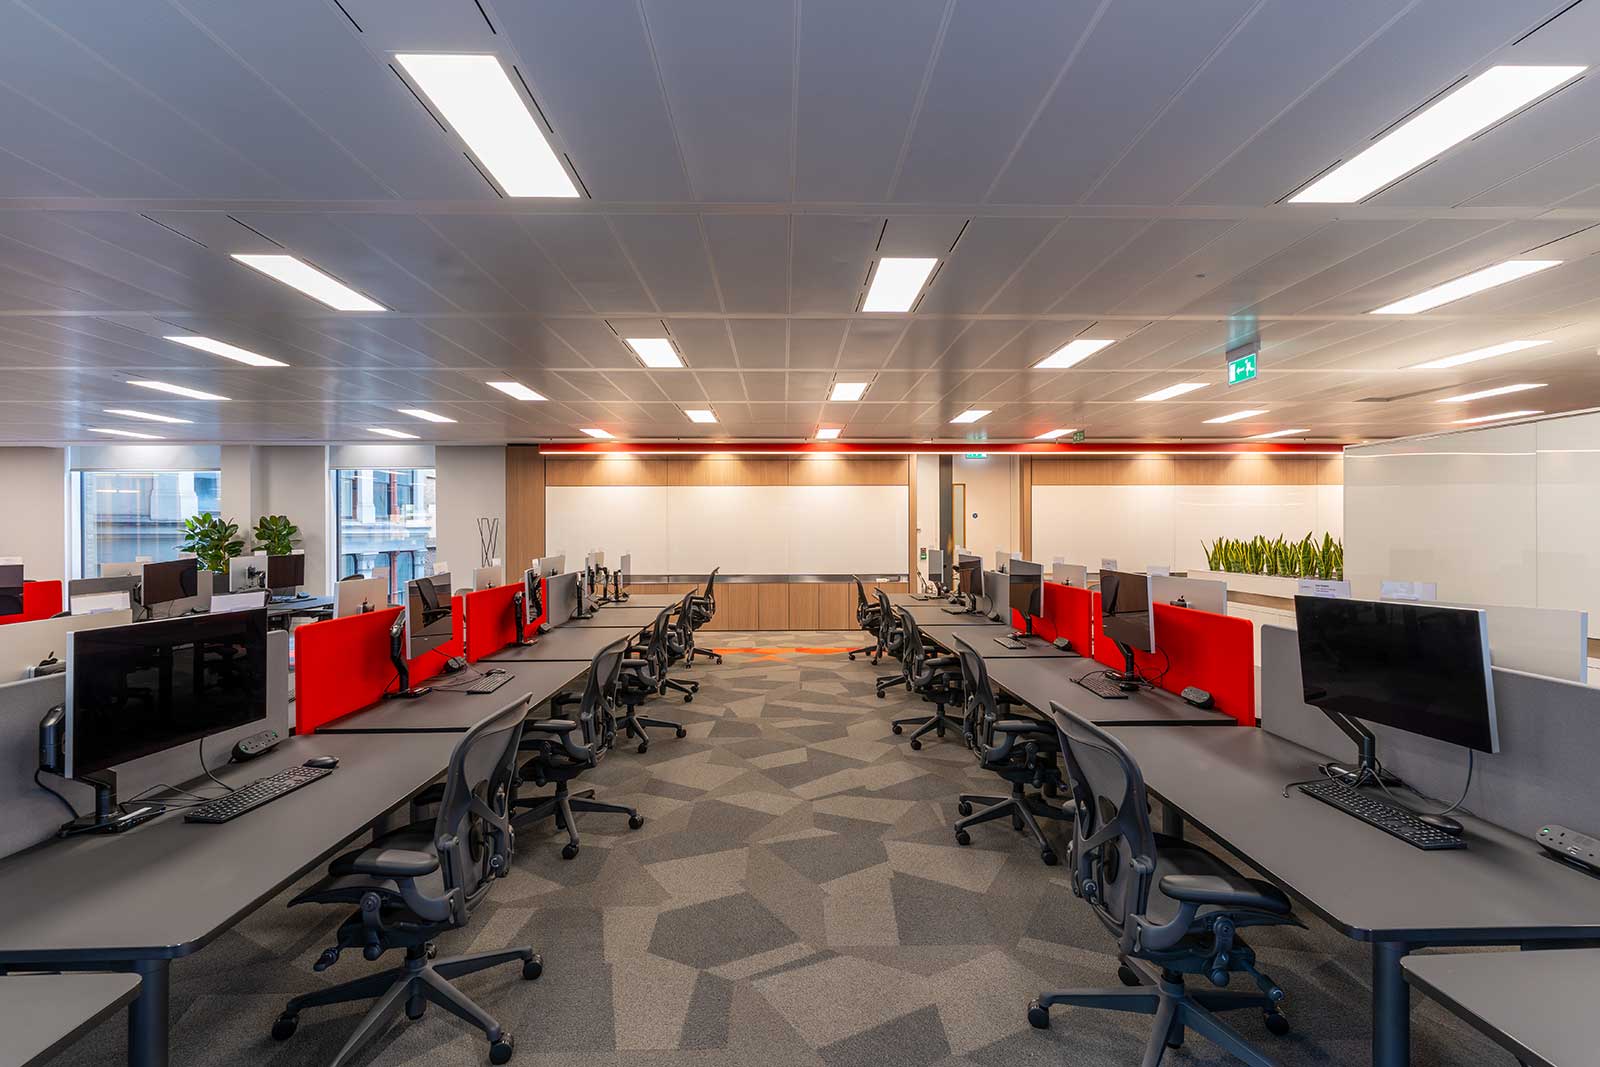
Location: Cannon Street, London
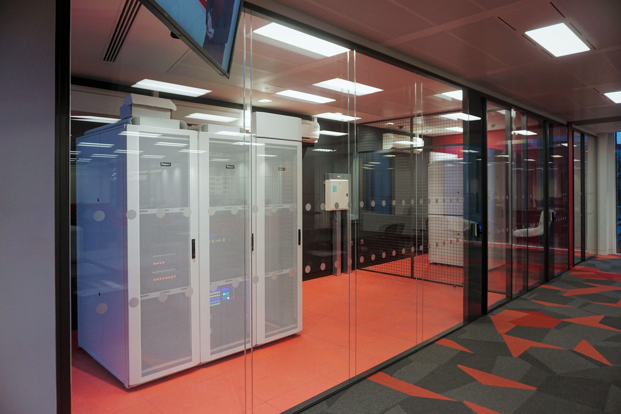
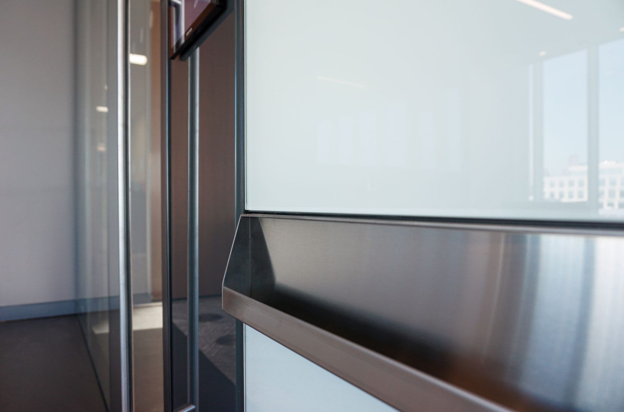
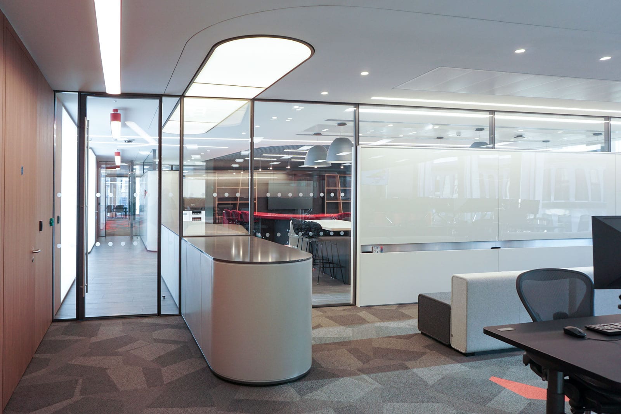
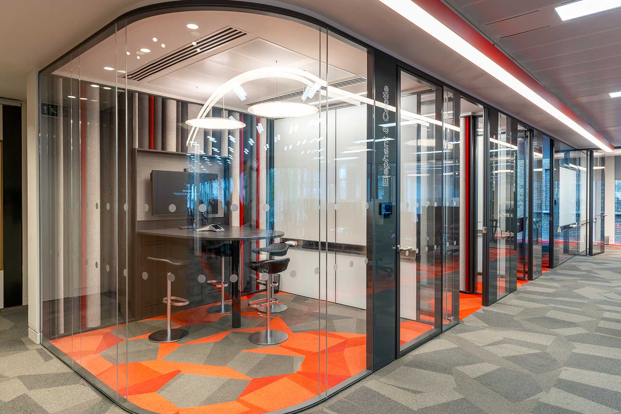
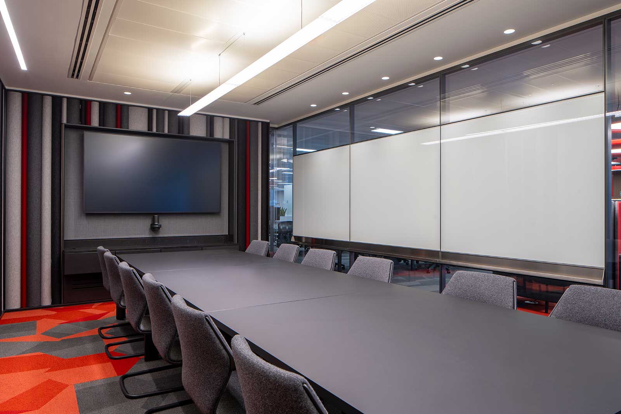
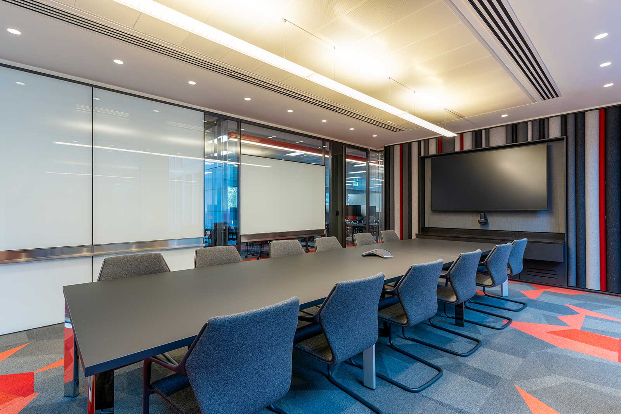
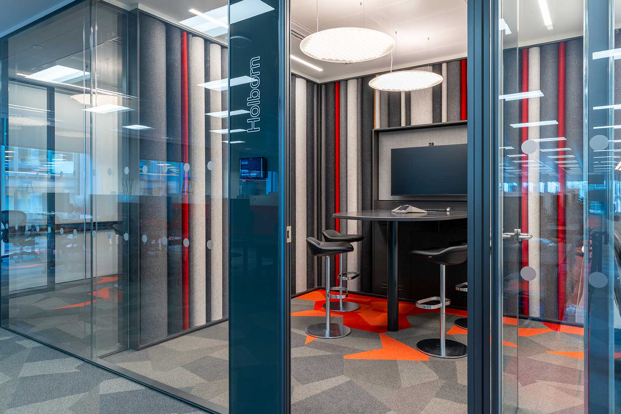
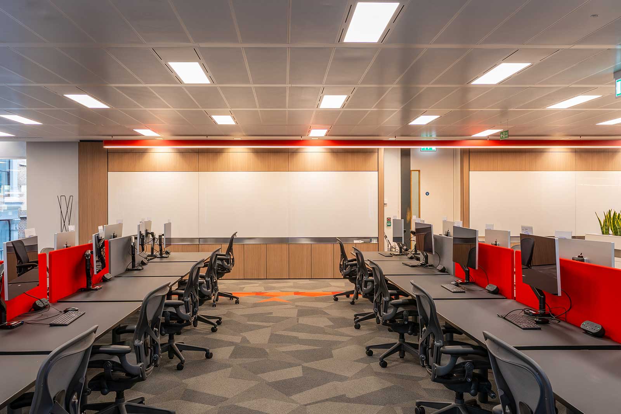
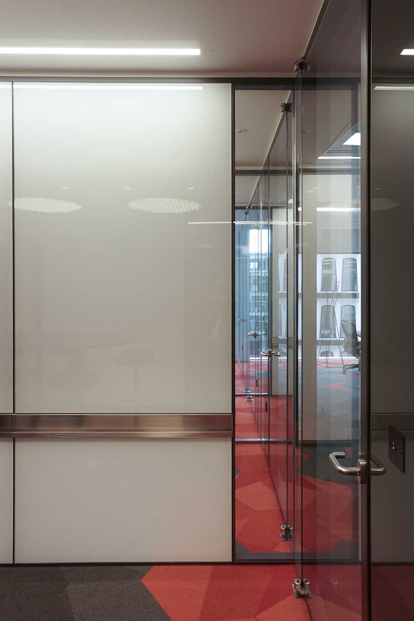
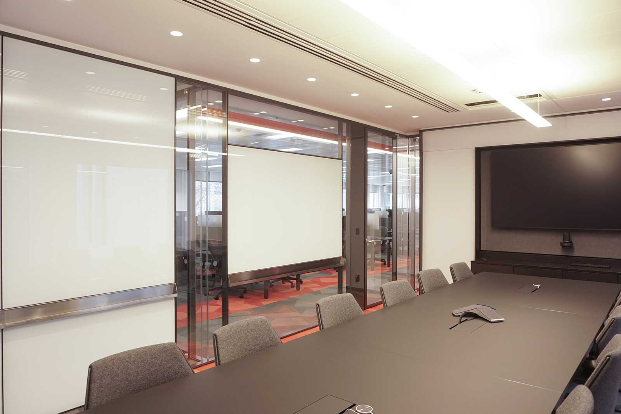
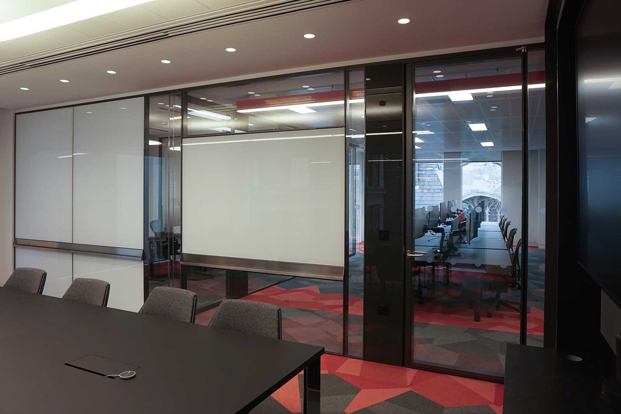
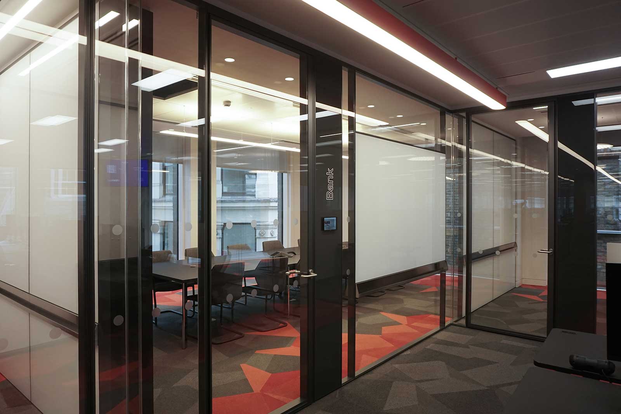
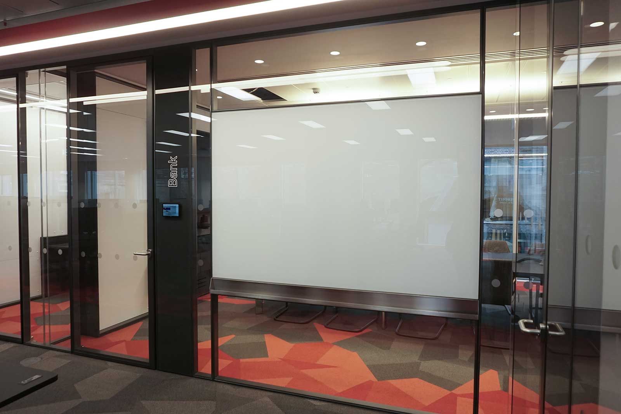
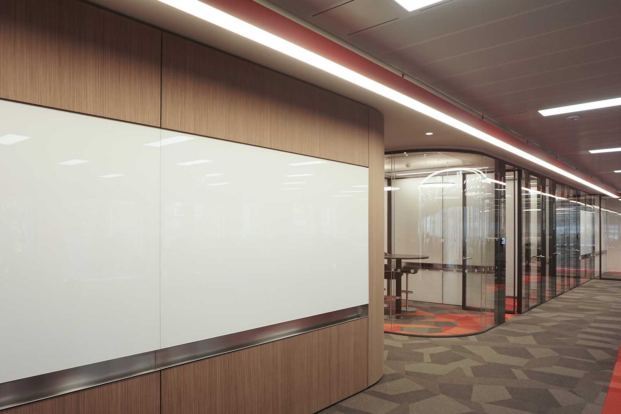
Description: Double glazed Vista partitions integrated with feature whiteboards and joinery details
Architect: Lorenc Design Associates
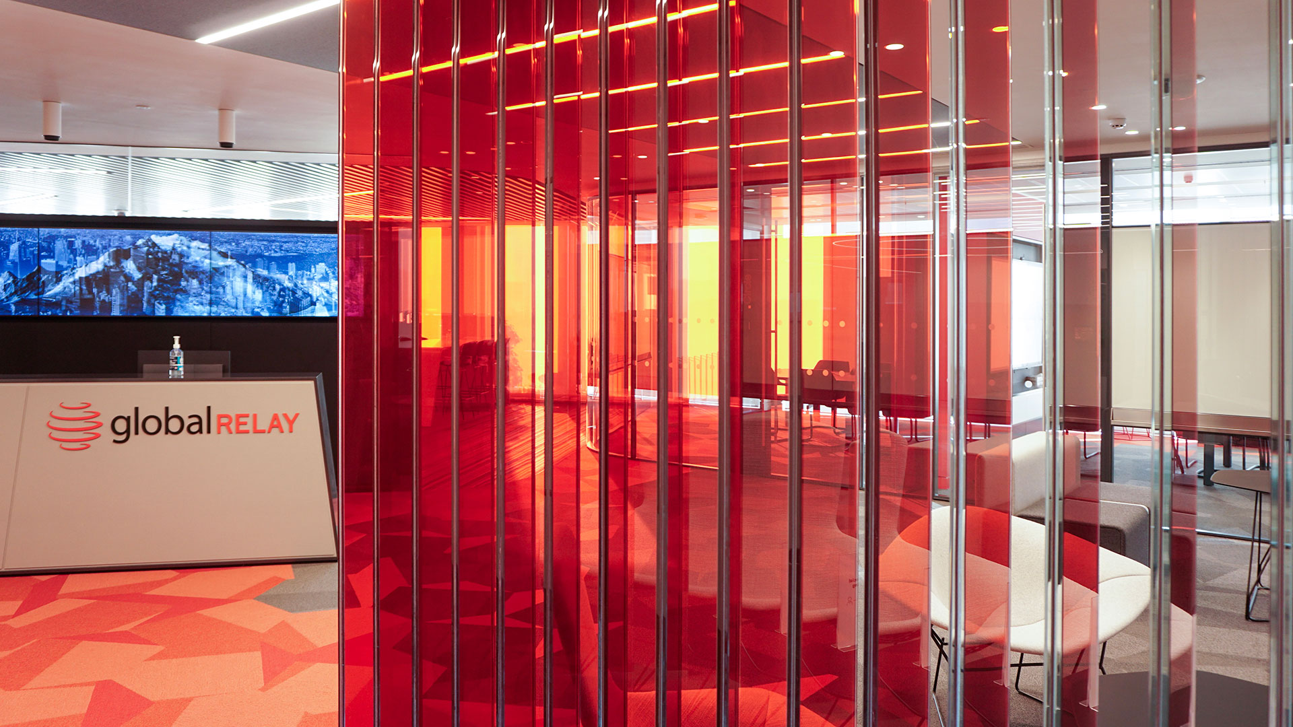
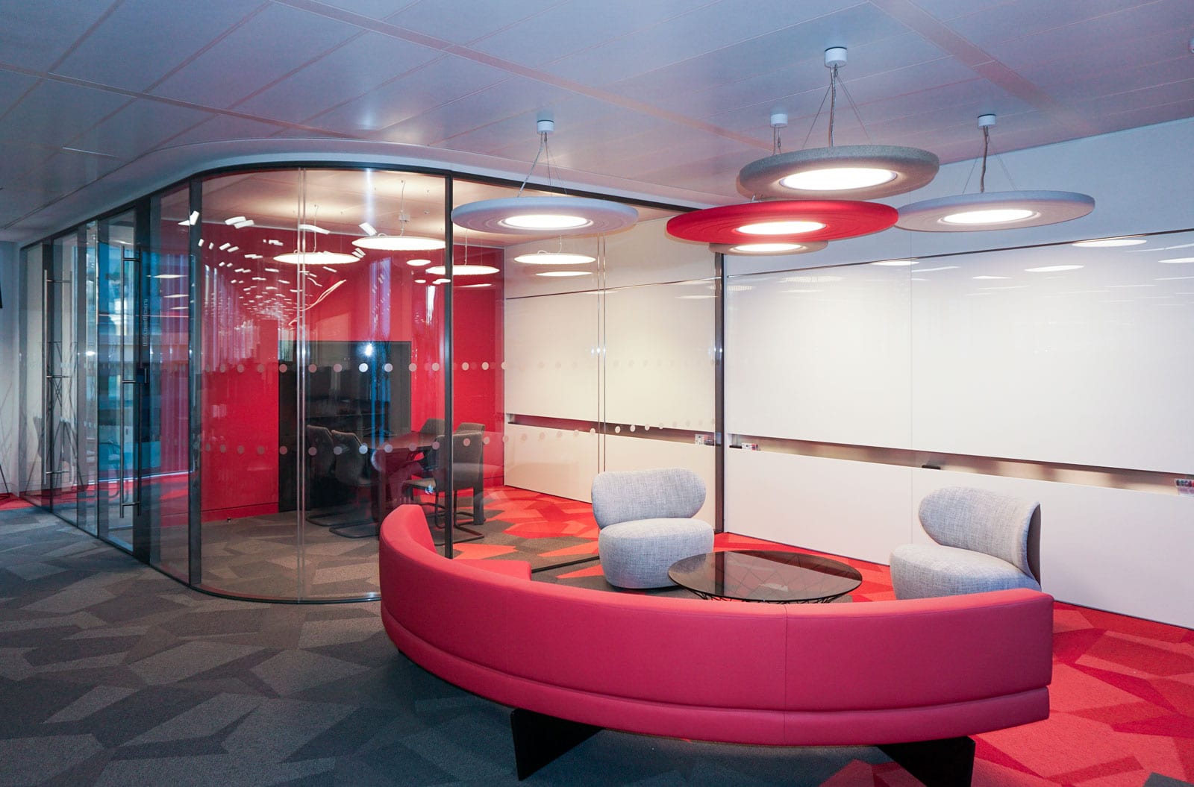
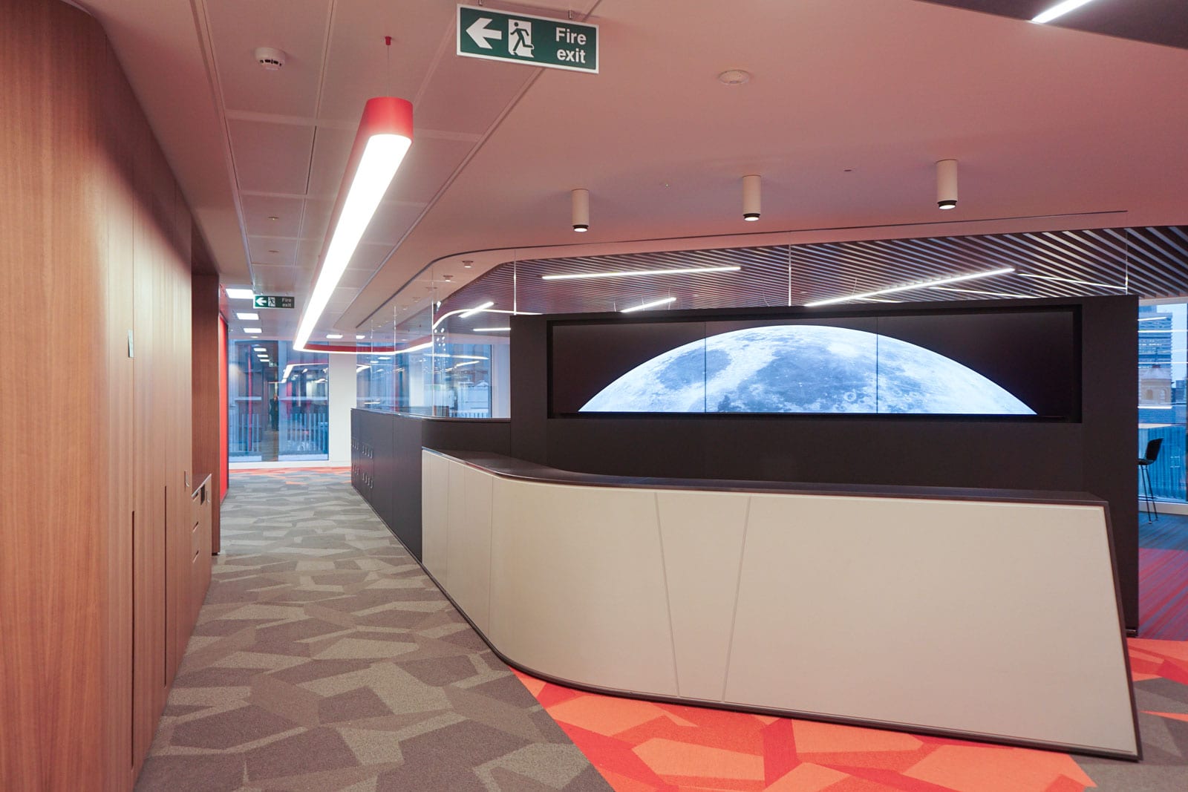
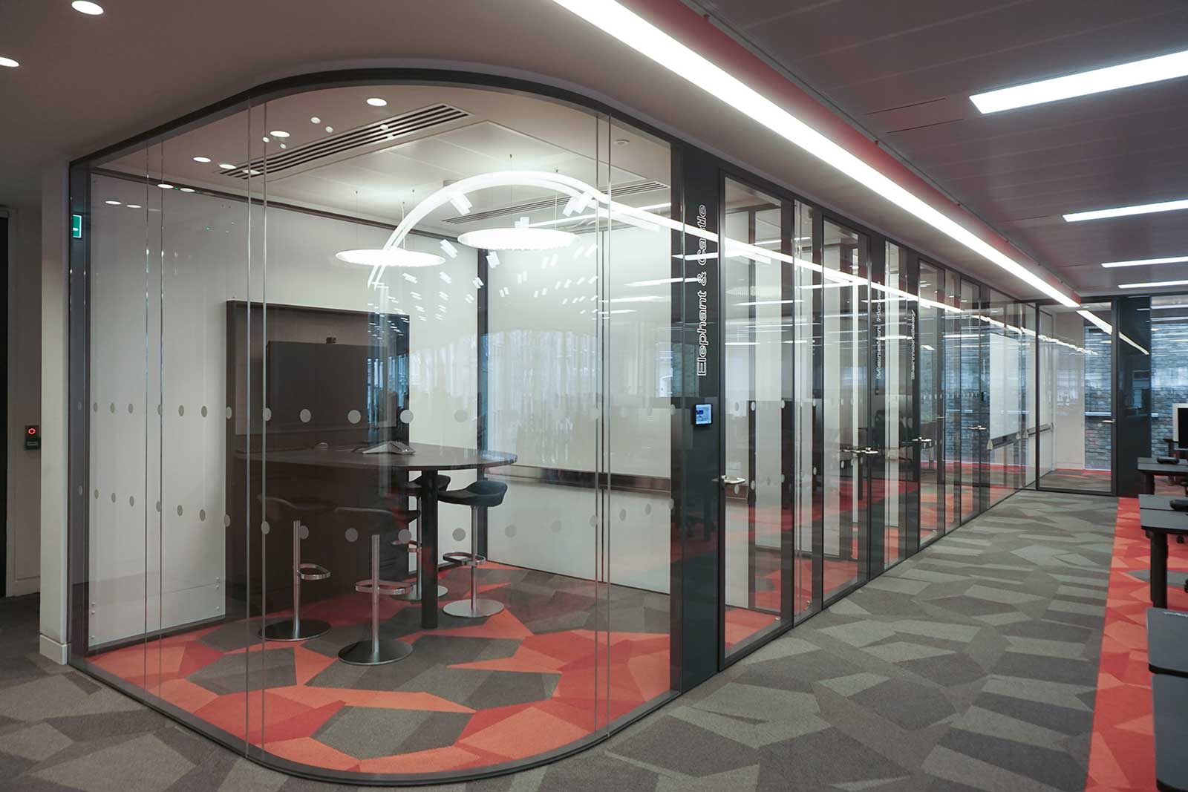
Global Relay’s London headquarters spans three floors, providing dedicated spaces for trading, administration and client-facing functions. The workplace was designed to deliver exceptional acoustic performance while creating a modern, visually striking environment.
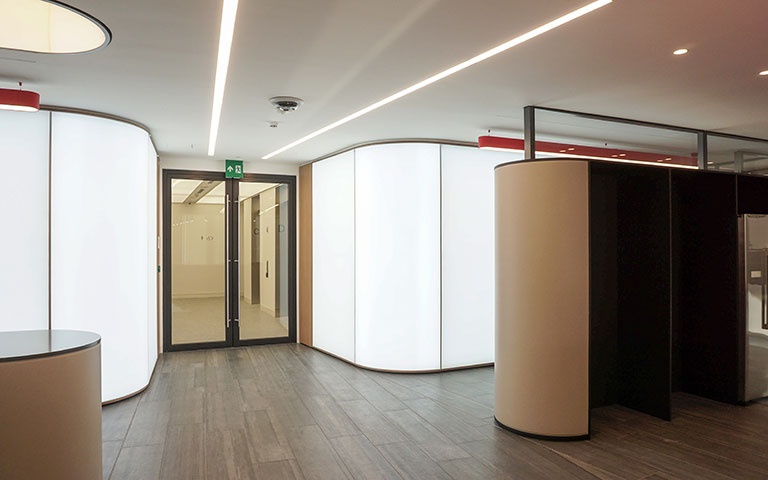
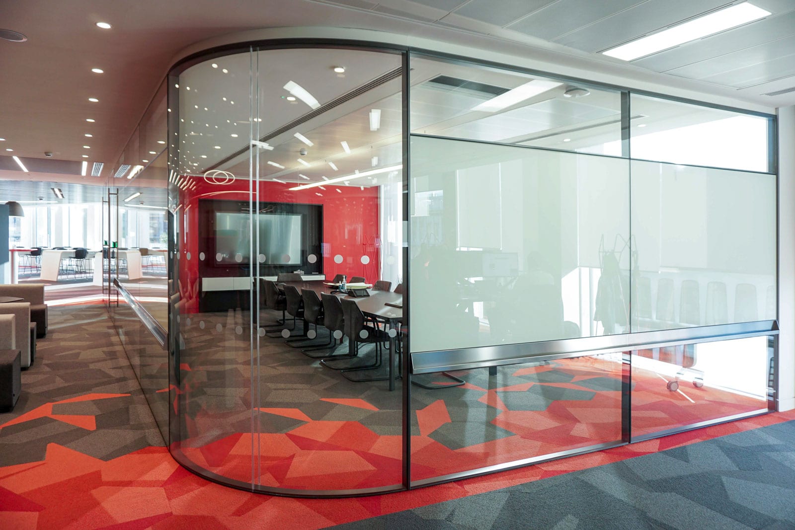
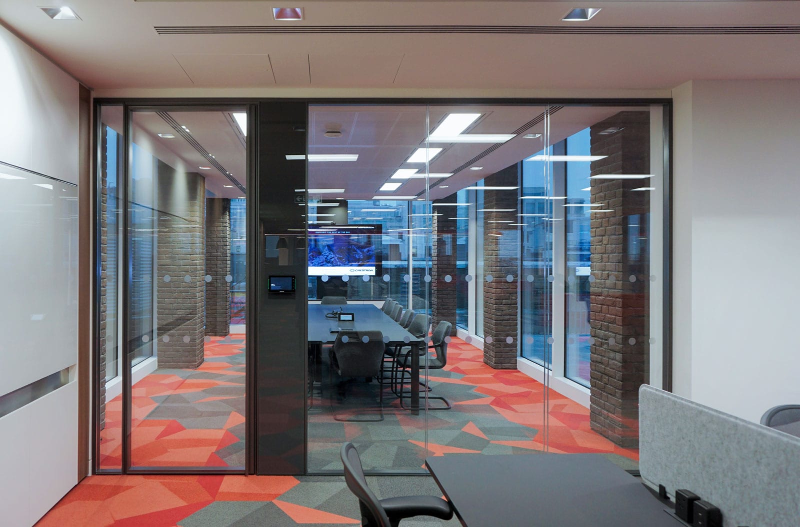
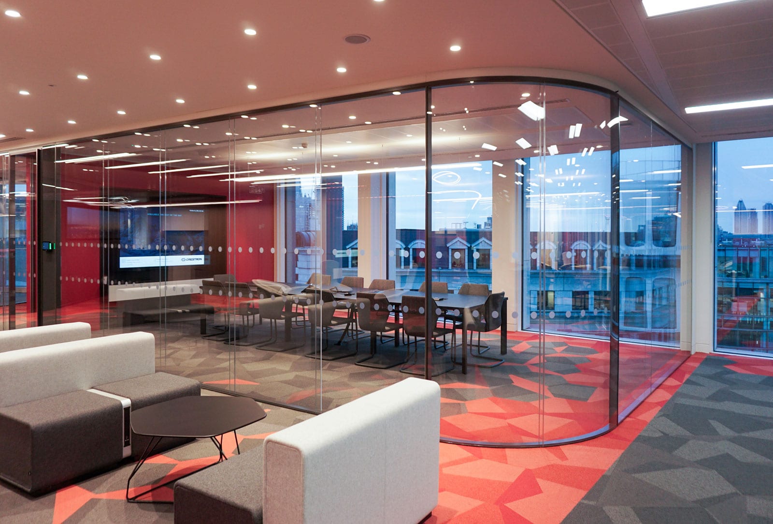
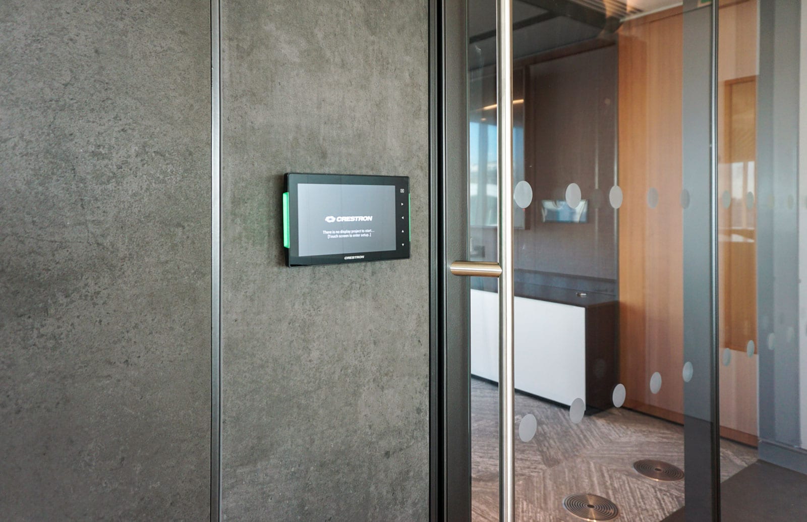
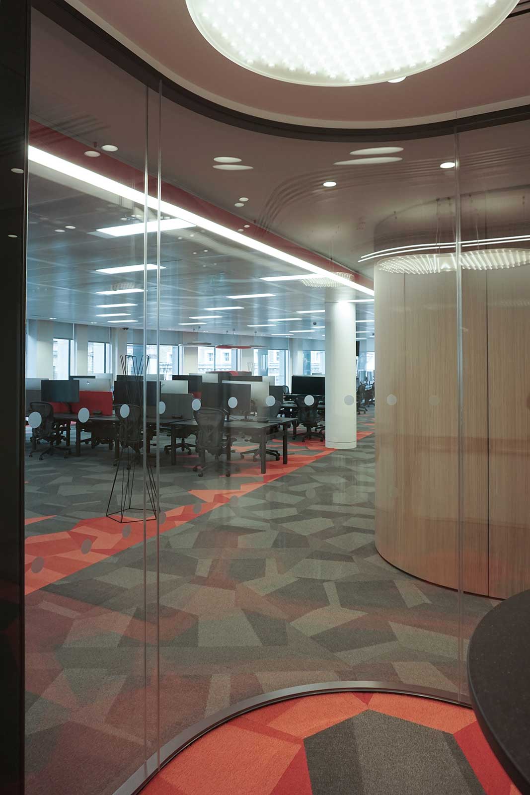
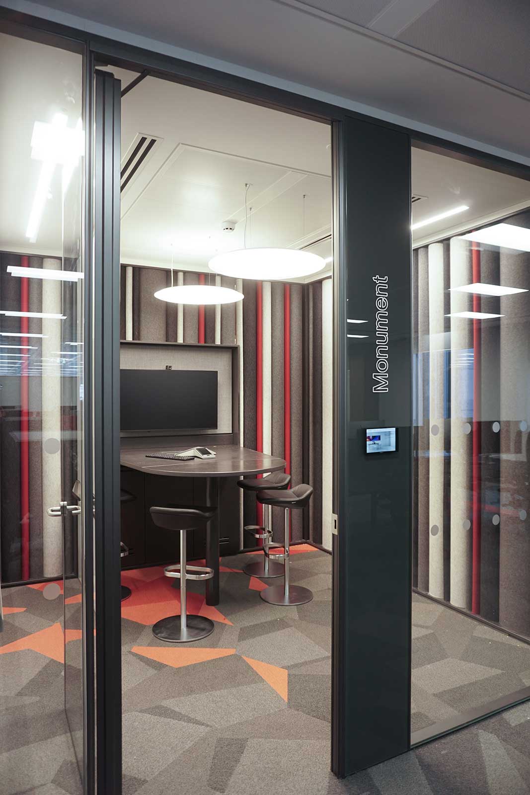
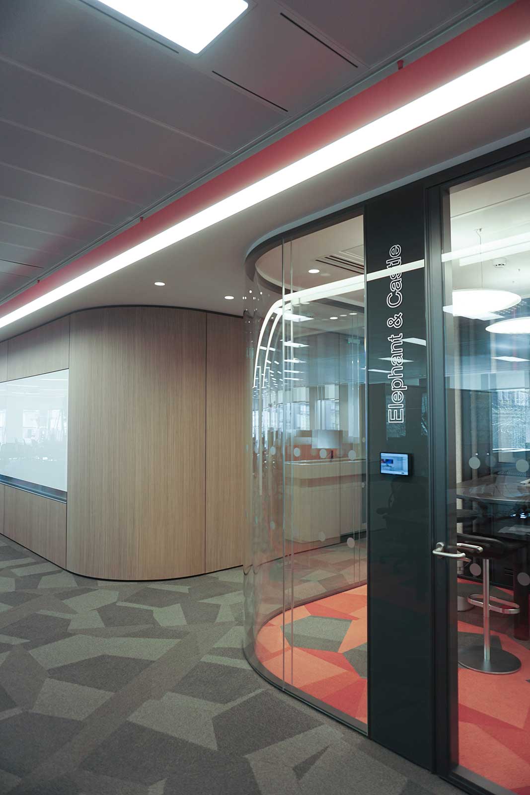
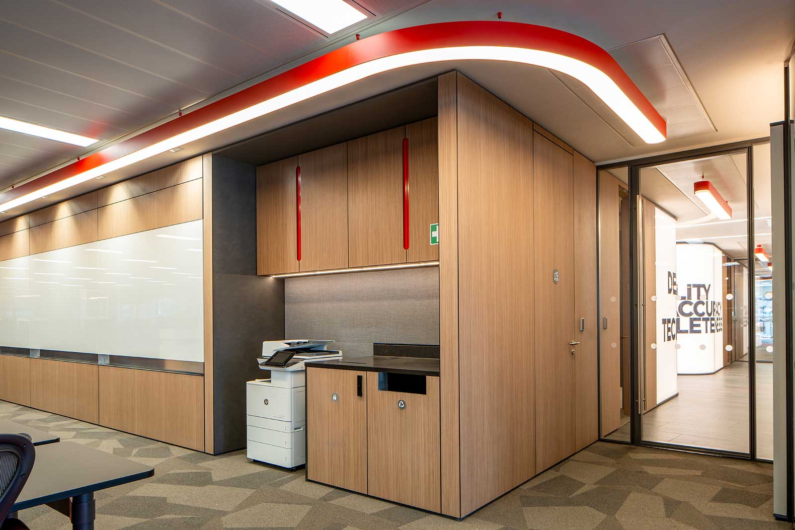
The frameless Vista double glazed partition system was integrated with feature whiteboards, bespoke joinery and glazed doors, carefully coordinated with the ceilings, lighting, flooring and furniture to create a seamless, flowing interior. Double glazed curved glass was introduced to soften transitions between straight partition runs, eliminating sharp corners while achieving site-measured acoustic insulation levels of 40 dB between meeting rooms and open-plan areas.
Following the successful completion of the headquarters, additional floors were fitted out to extend the same architectural language and high-performance workplace environment. Maintaining consistency with the original installation was a key priority, ensuring the new spaces blended naturally with the existing design while meeting the acoustic and functional requirements of a technology-driven workplace.
As the client’s needs evolved, sections of the original installation were also reconfigured to accommodate new layouts. This demonstrated the flexibility of the Vista system, allowing it to be adapted and integrated with new elements while maintaining the overall design integrity of the project.