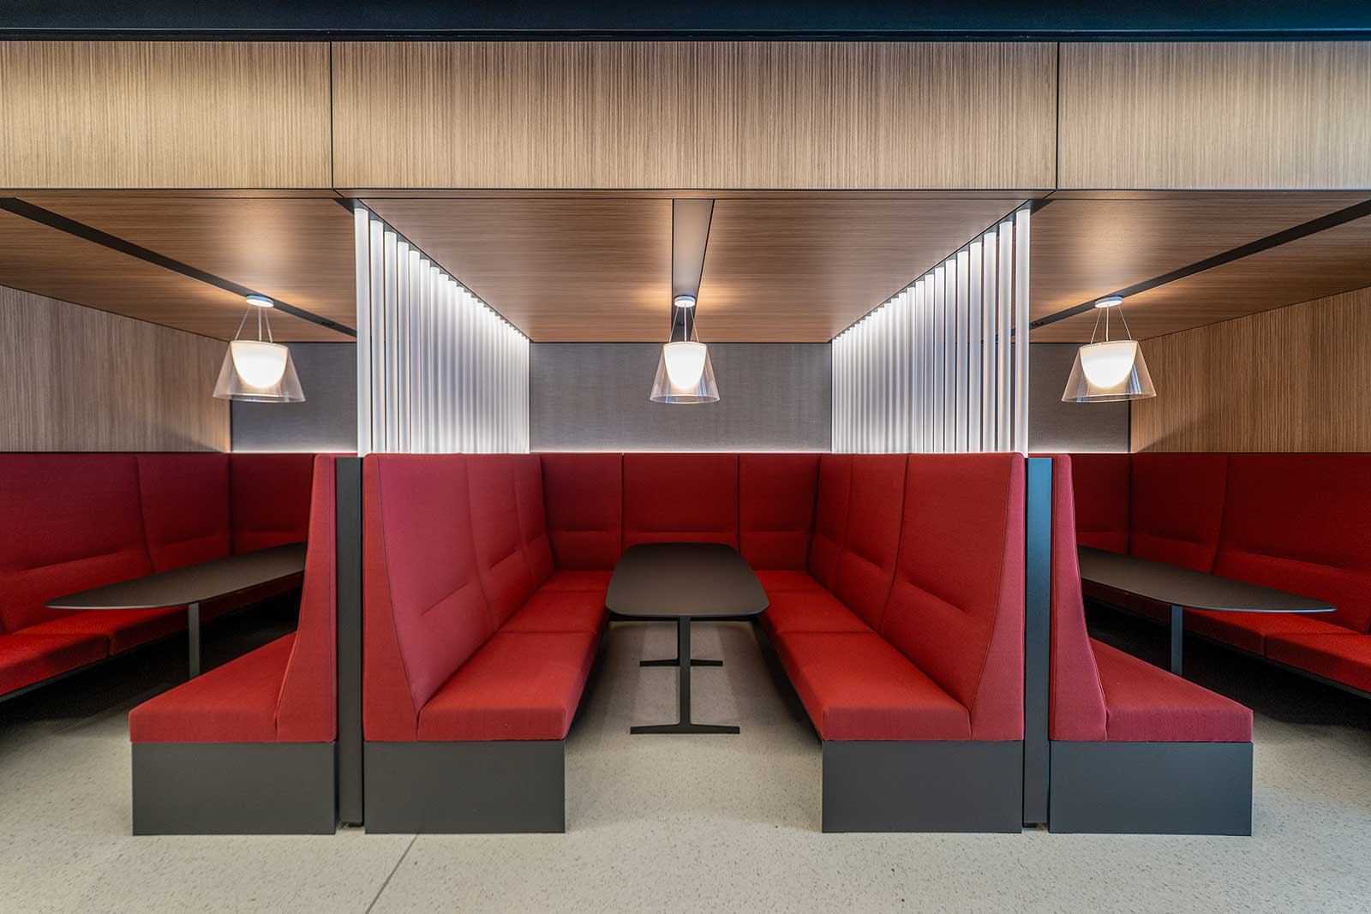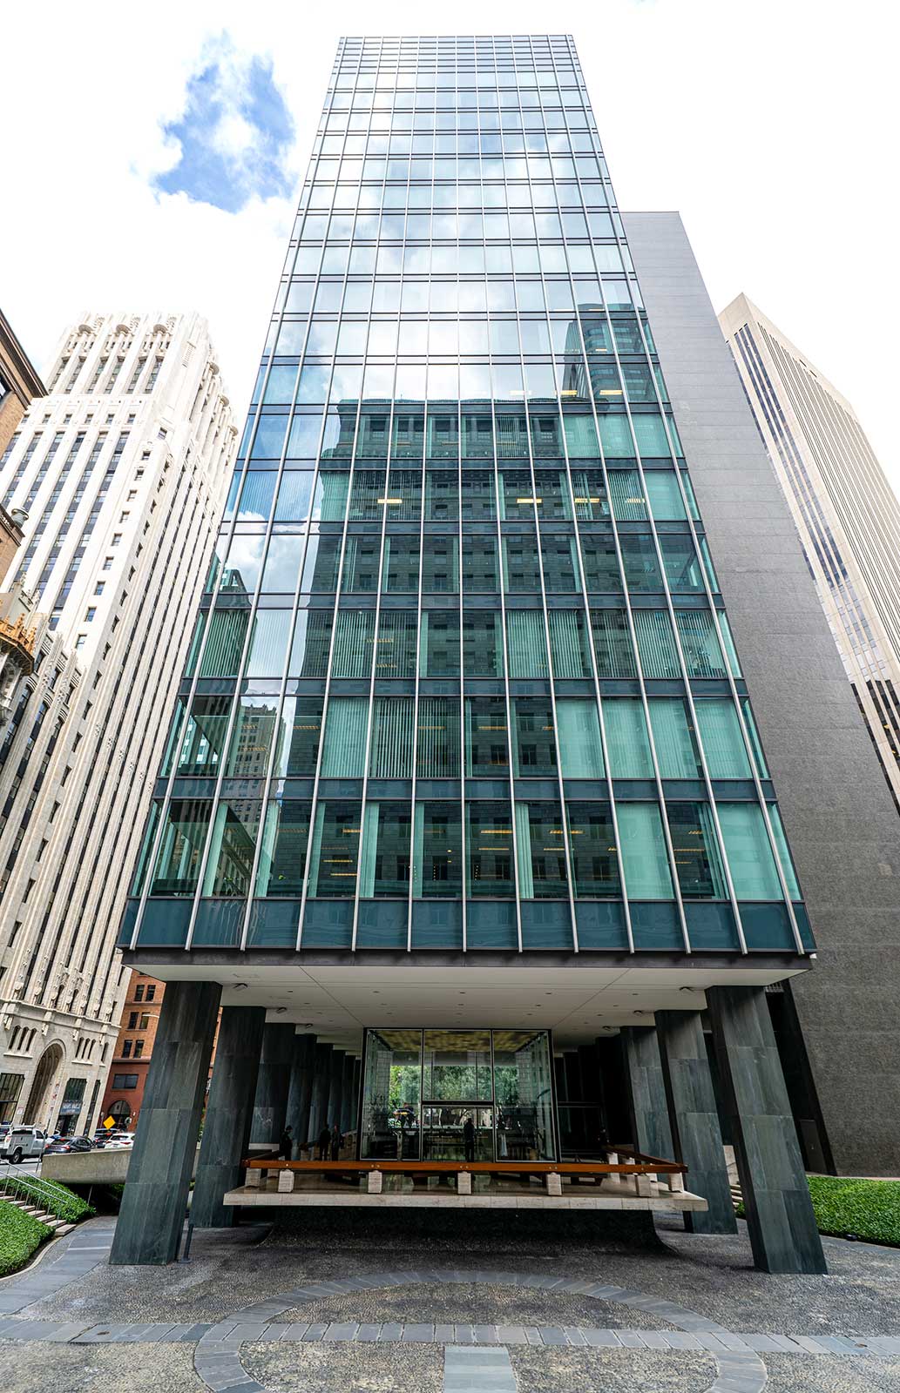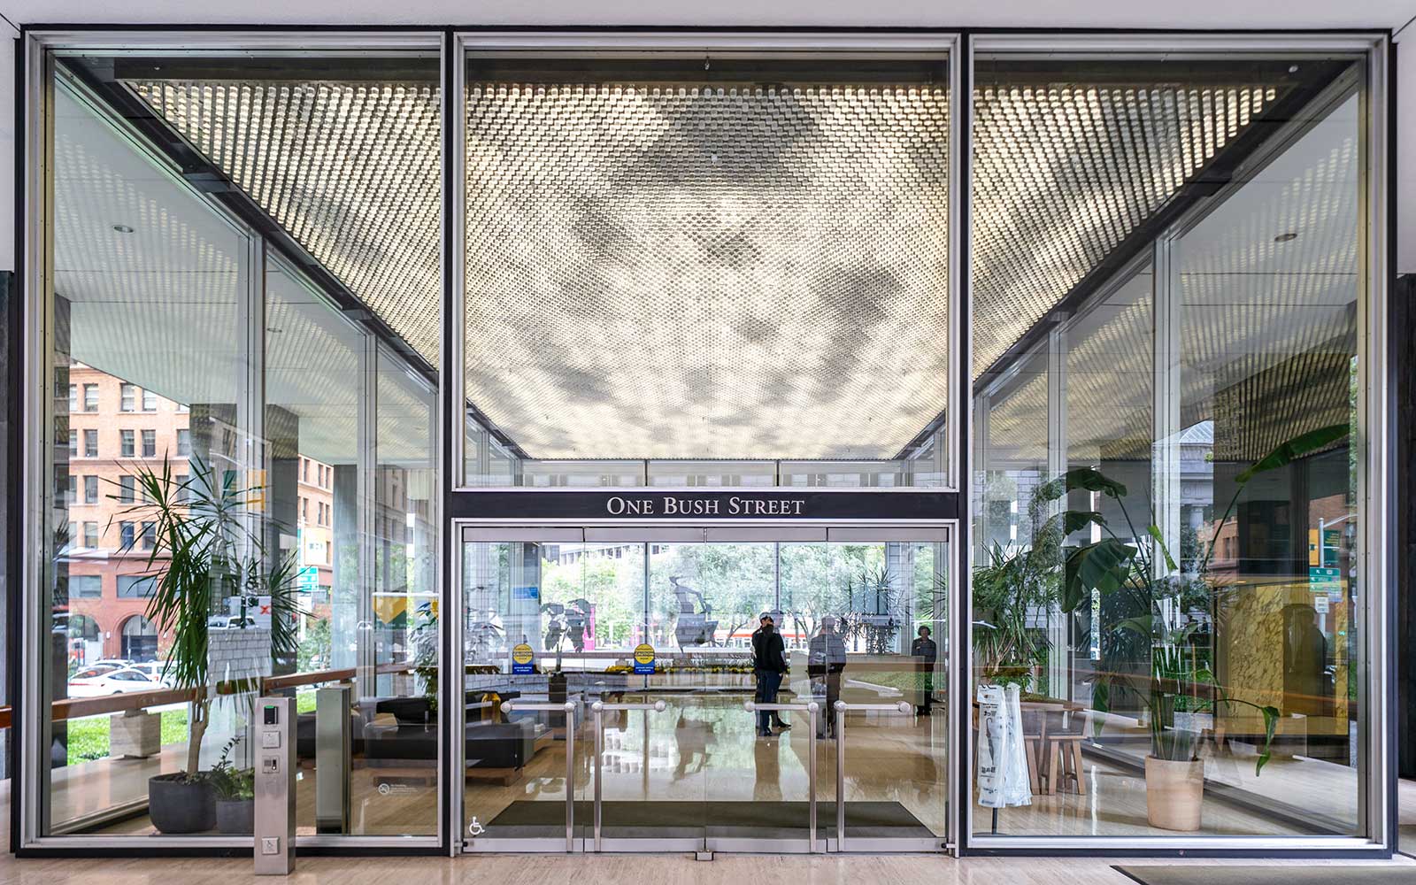
Location: One Bush Street, San Francisco
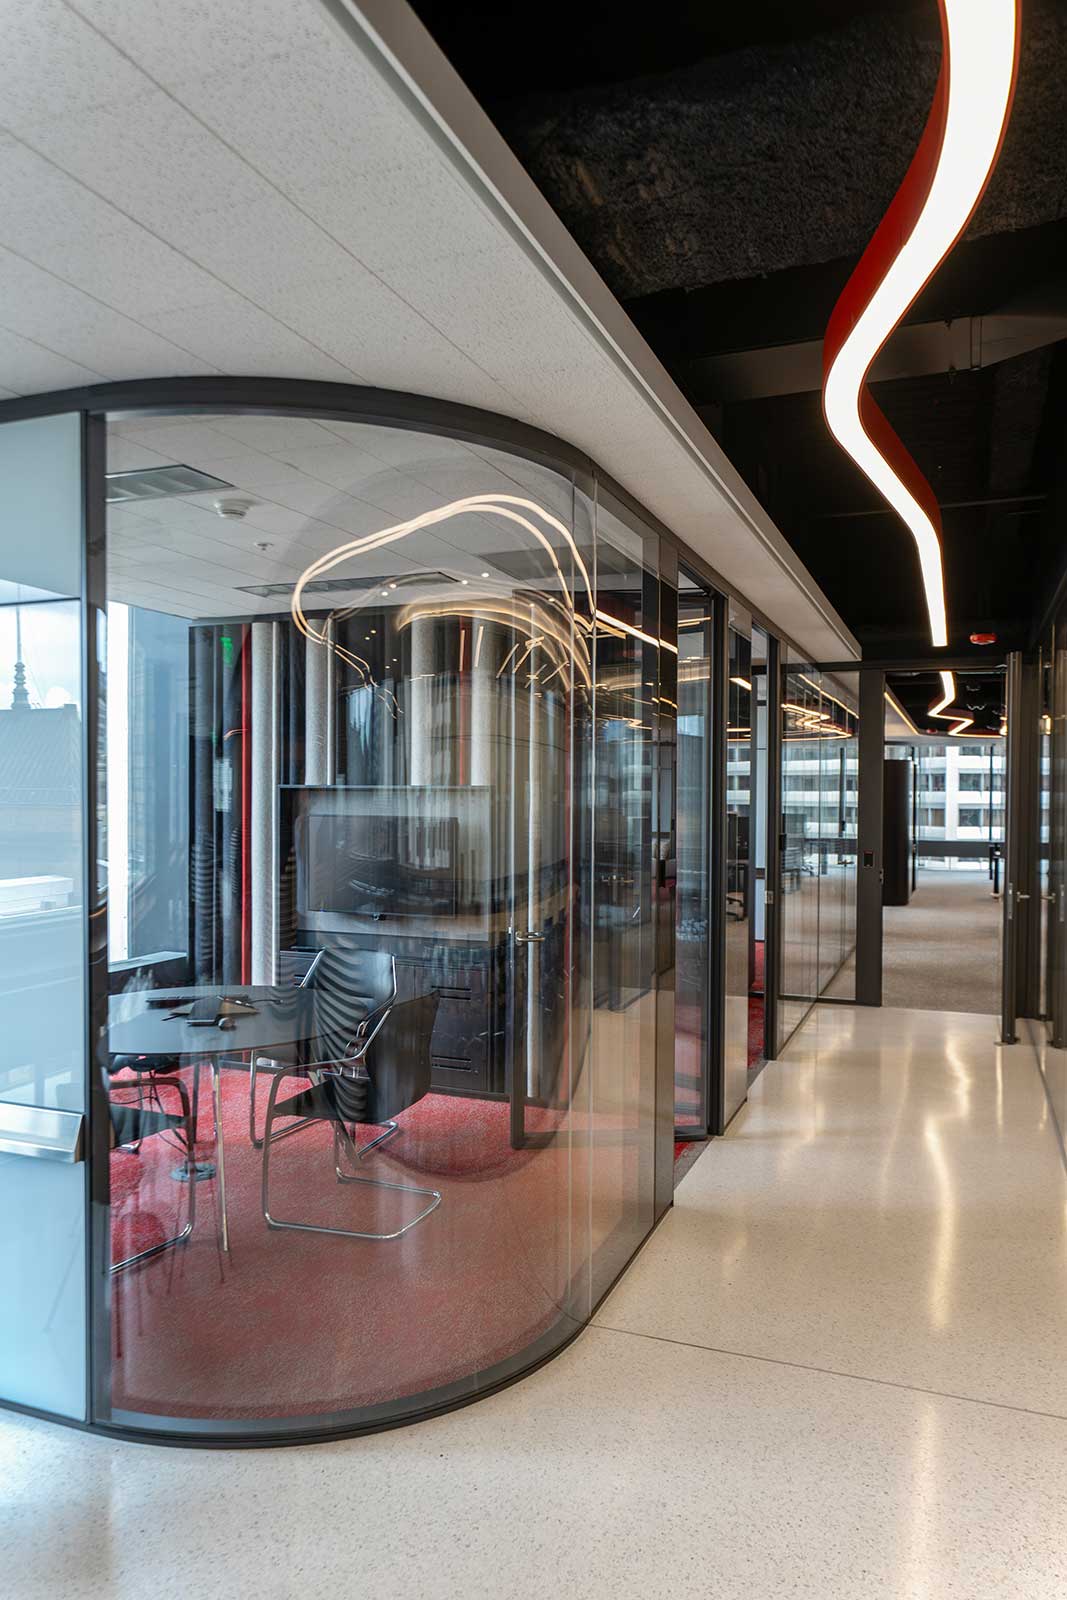
Description: Double glazed Vista system with curved glass, flush glazed doors, integrated work walls and lift lobby applications
Architect: Lorenc Design Associates
Photography: Adam Lorenc
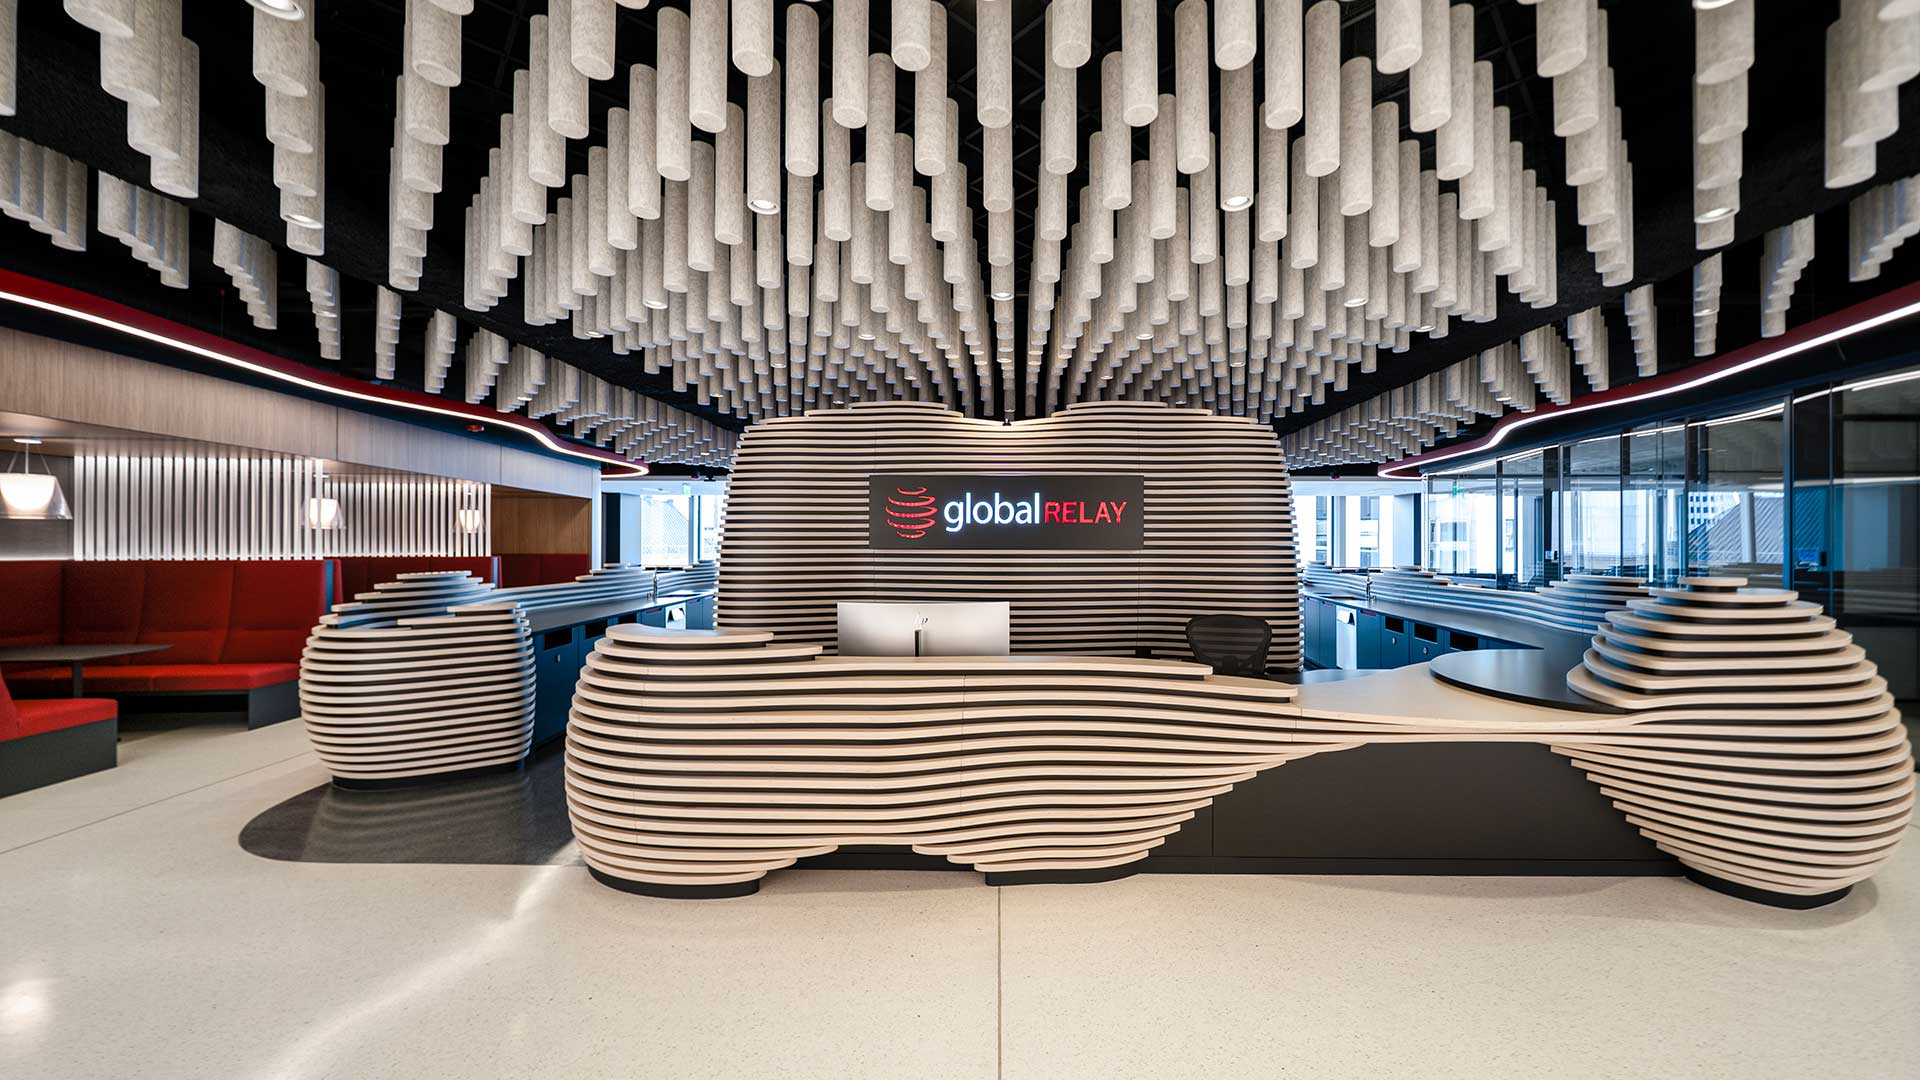
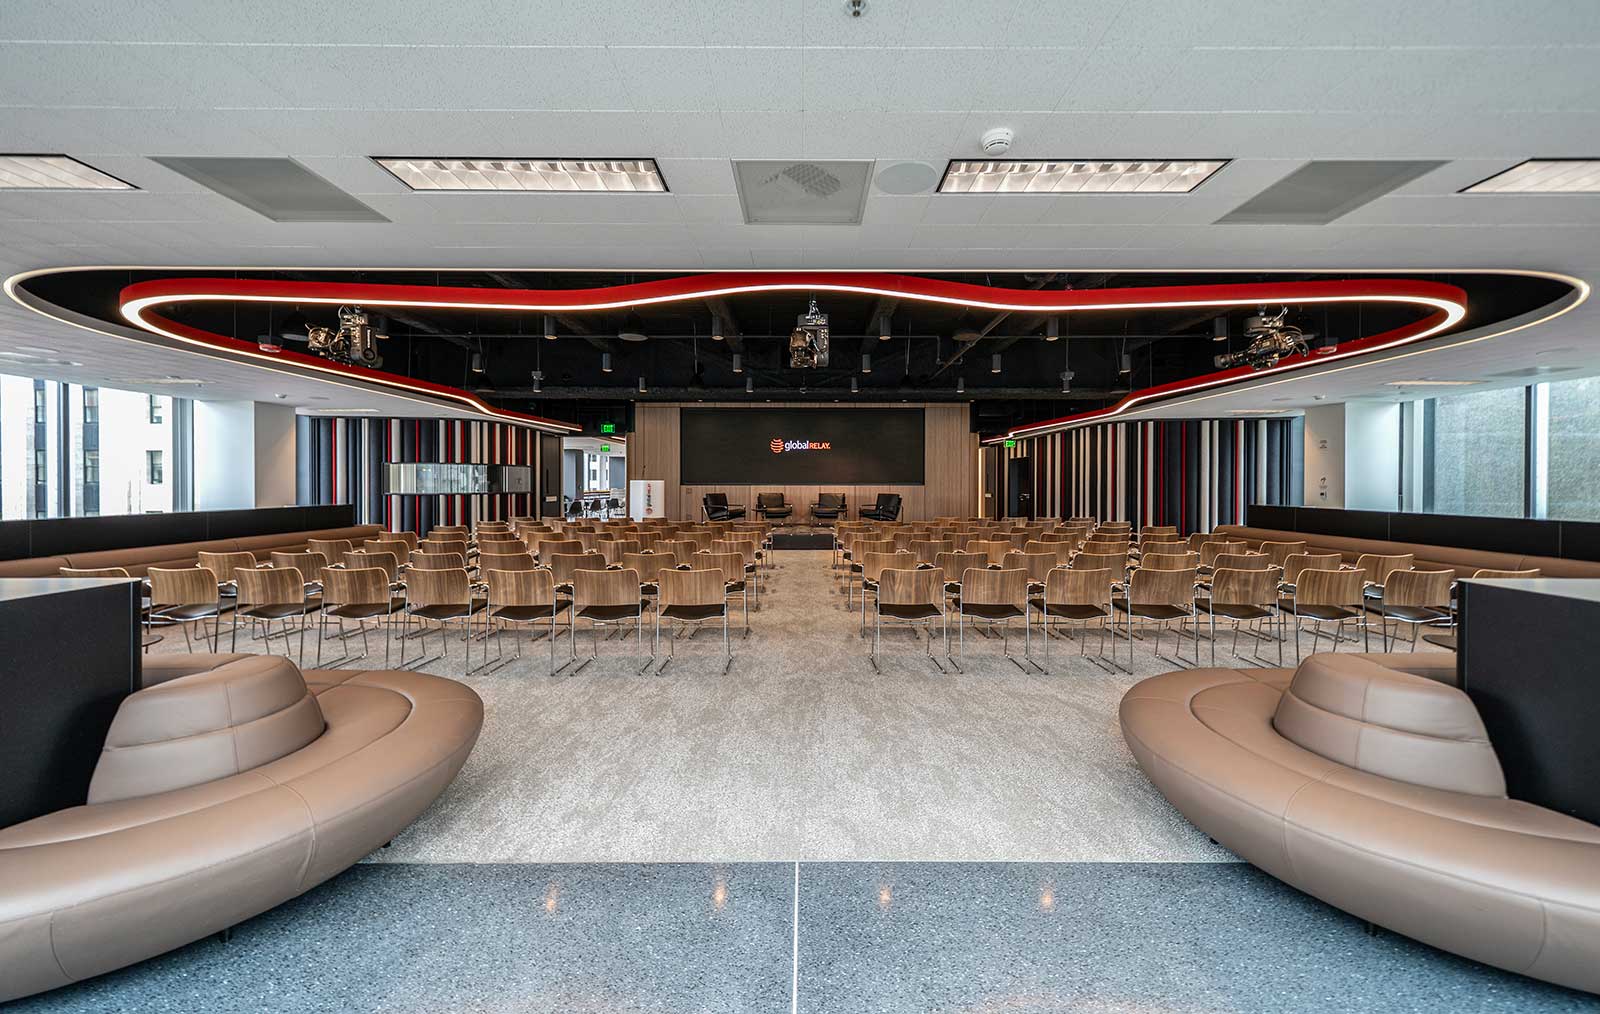
Global Relay’s San Francisco office continues the evolution of the workplace concept developed across London, New York and Stockholm, creating a consistent architectural language across their international locations.
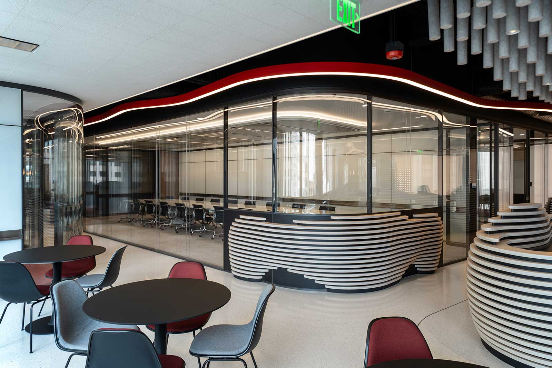
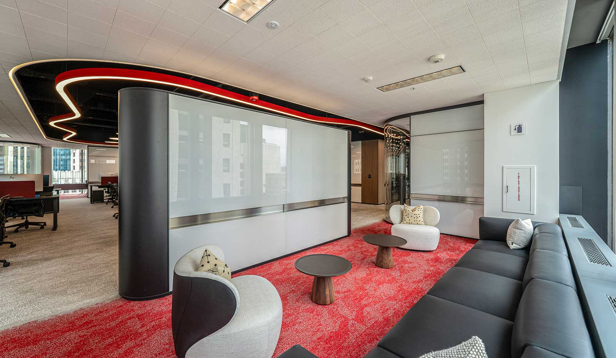
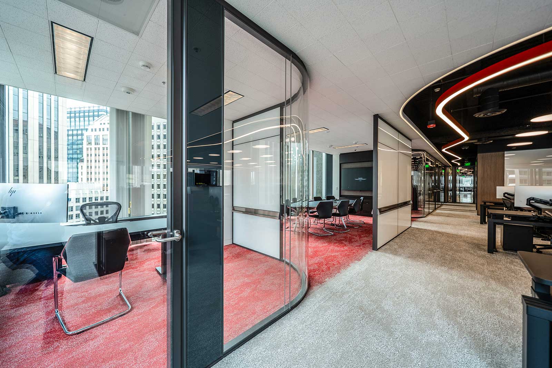
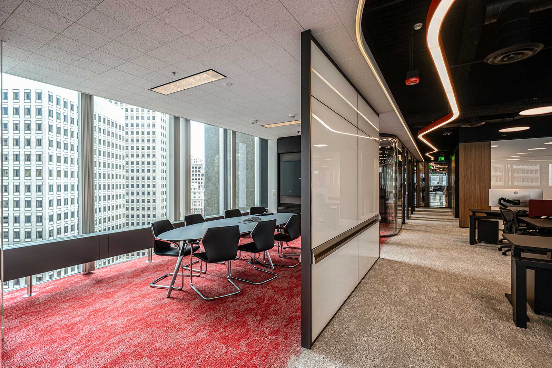
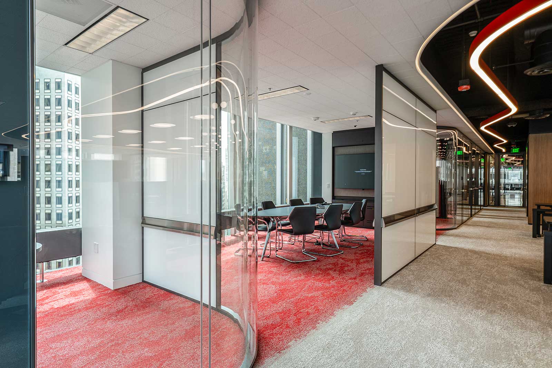
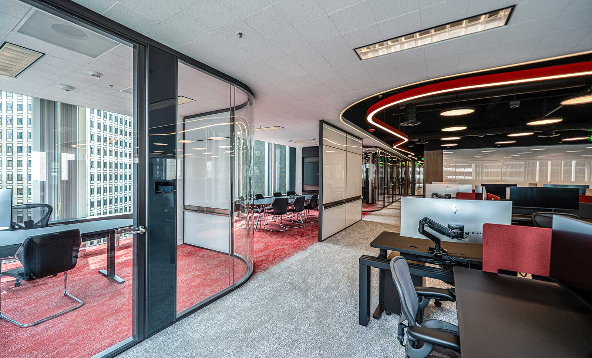
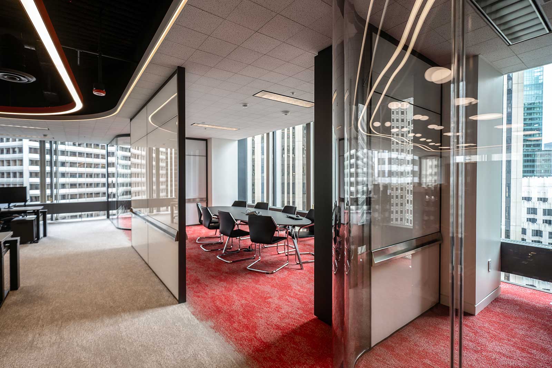
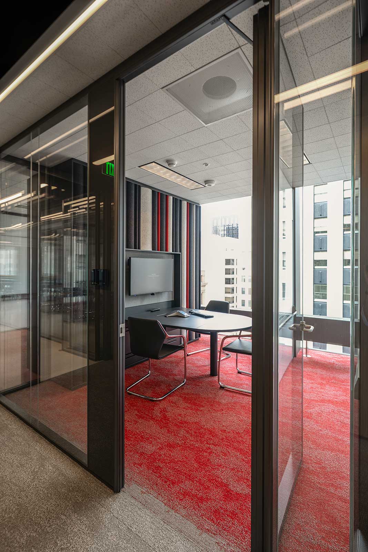
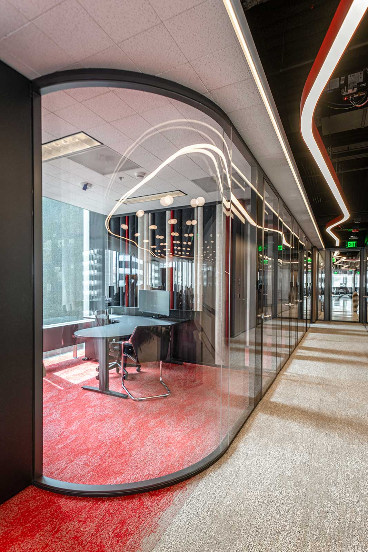
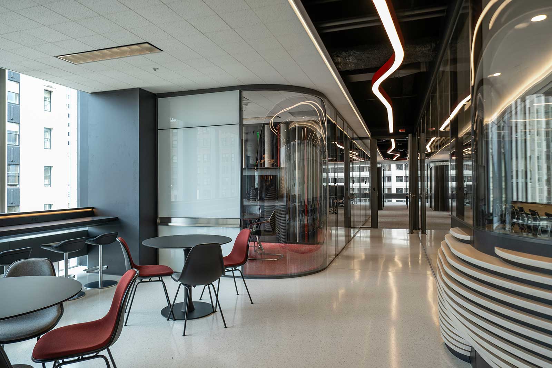
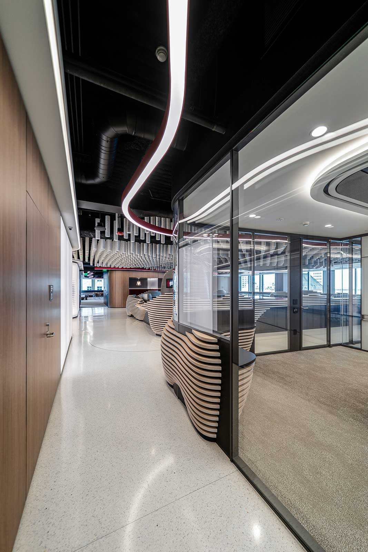
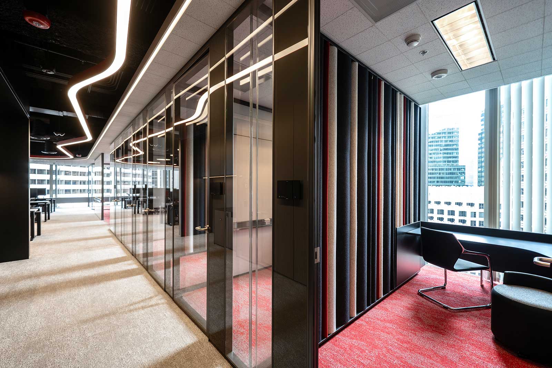
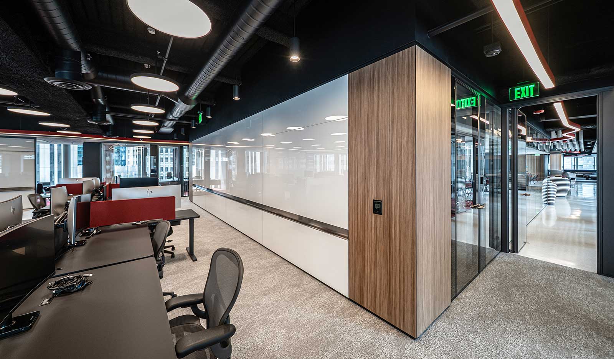
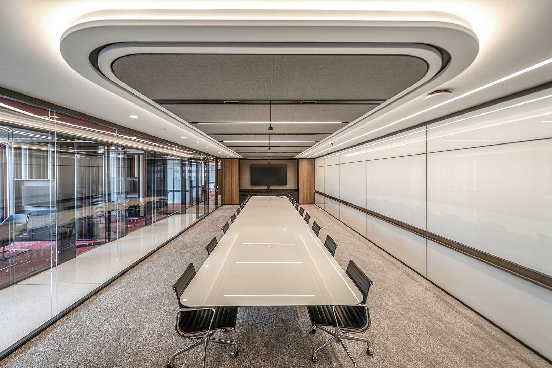
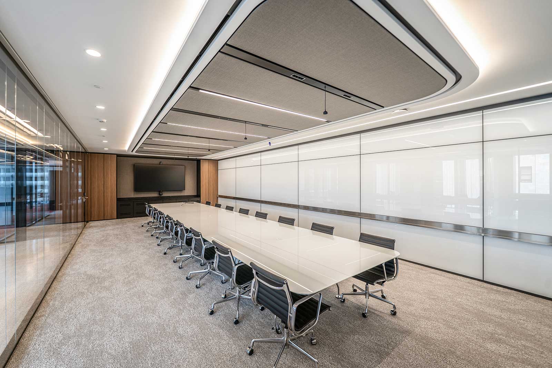
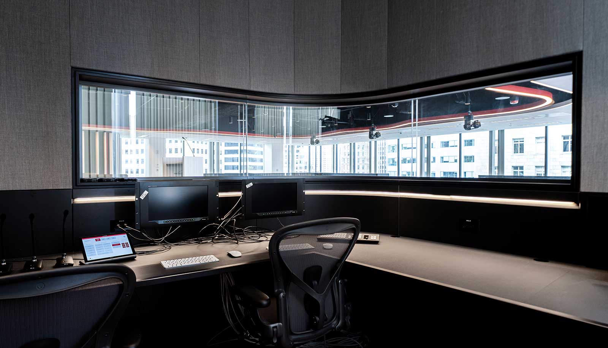
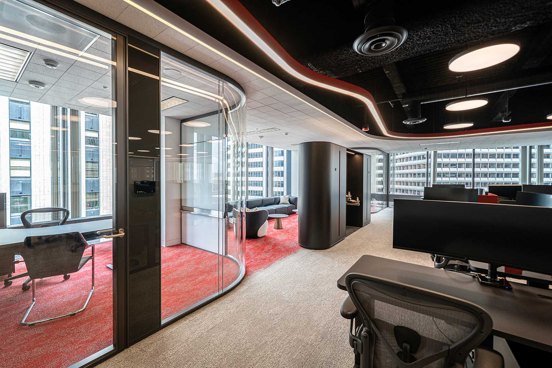
The project features the Vista double glazed system with curved glass corners and flush glazed doors, allowing the partitions to follow the fluid geometry of the interior design while maintaining transparency, acoustic performance and visual connection throughout the workspace.
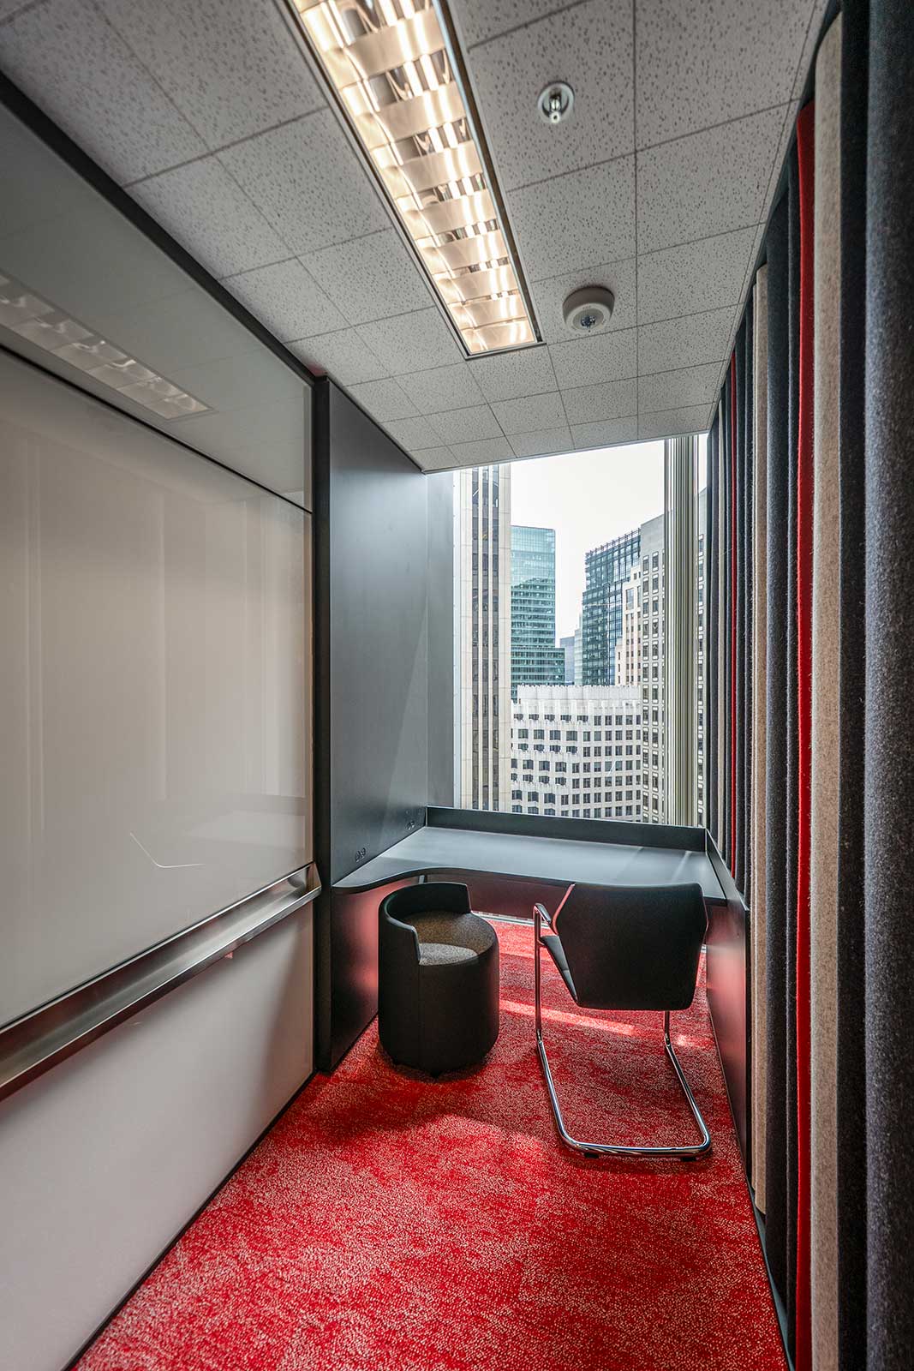
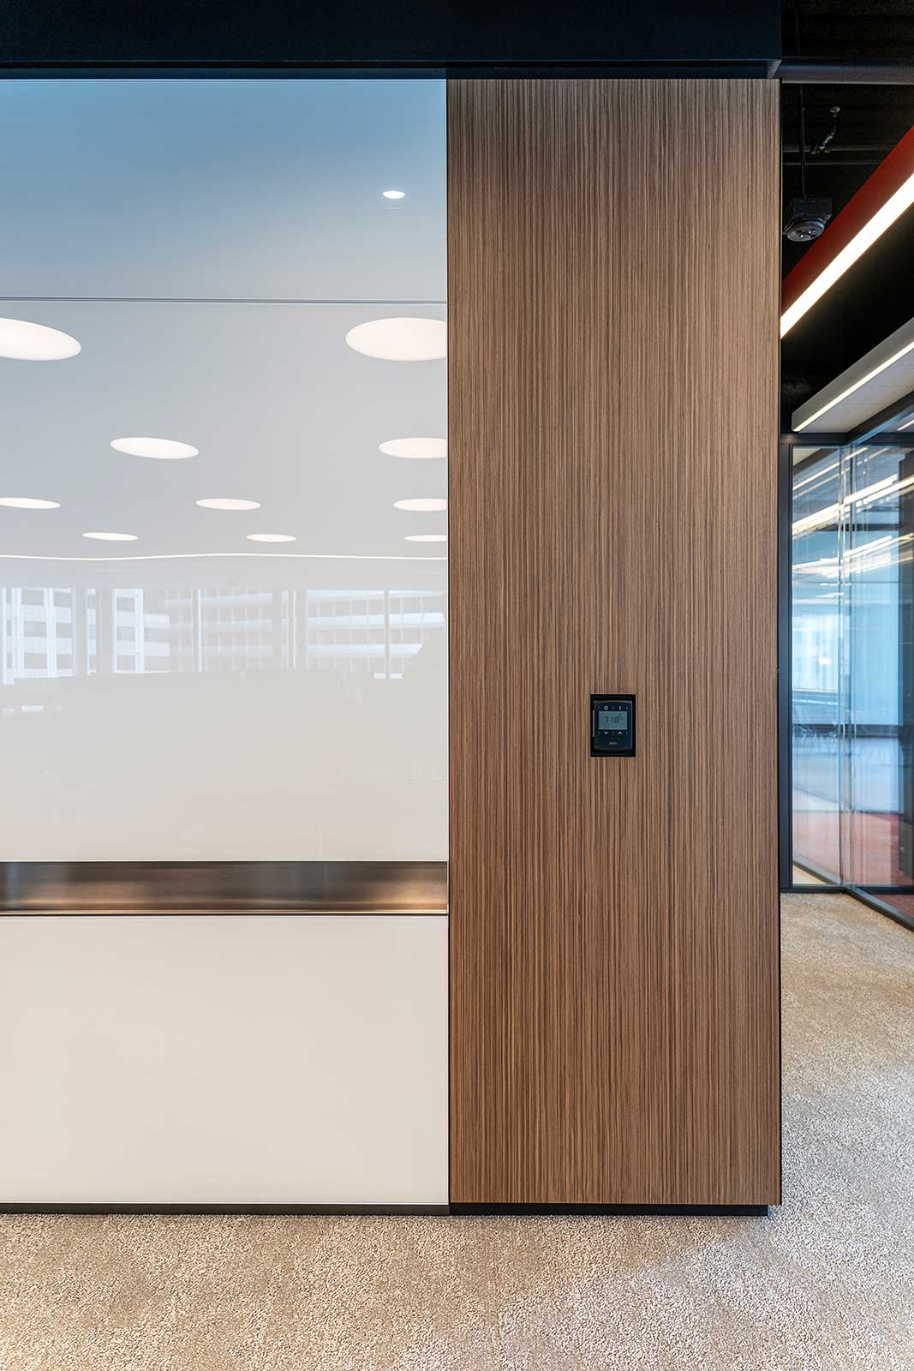
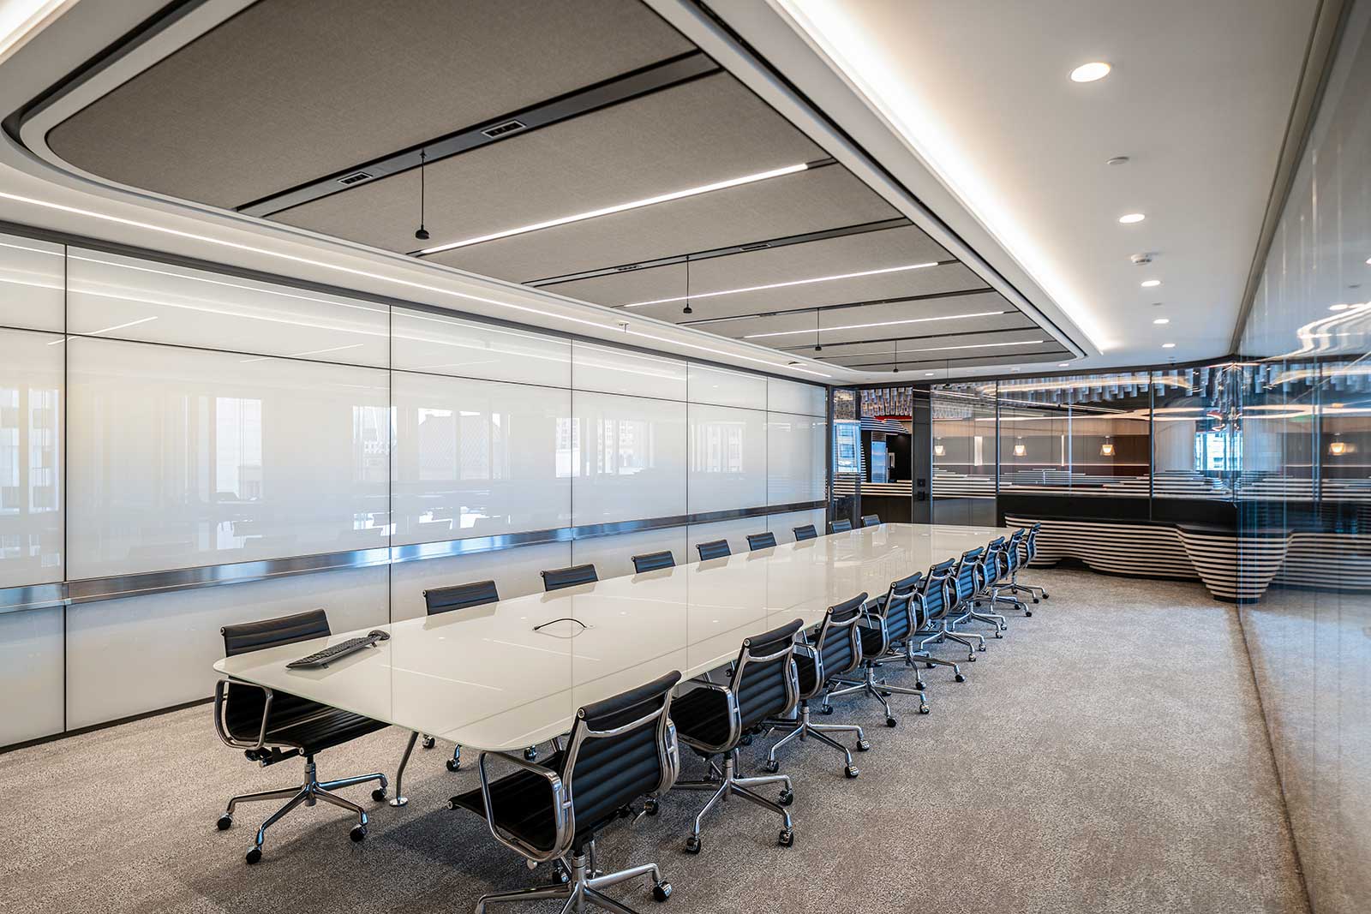
Great attention was given to the integration of architectural elements, with work walls and whiteboard walls incorporated into the glazed partitions while retaining the clean aesthetic and performance of the system.
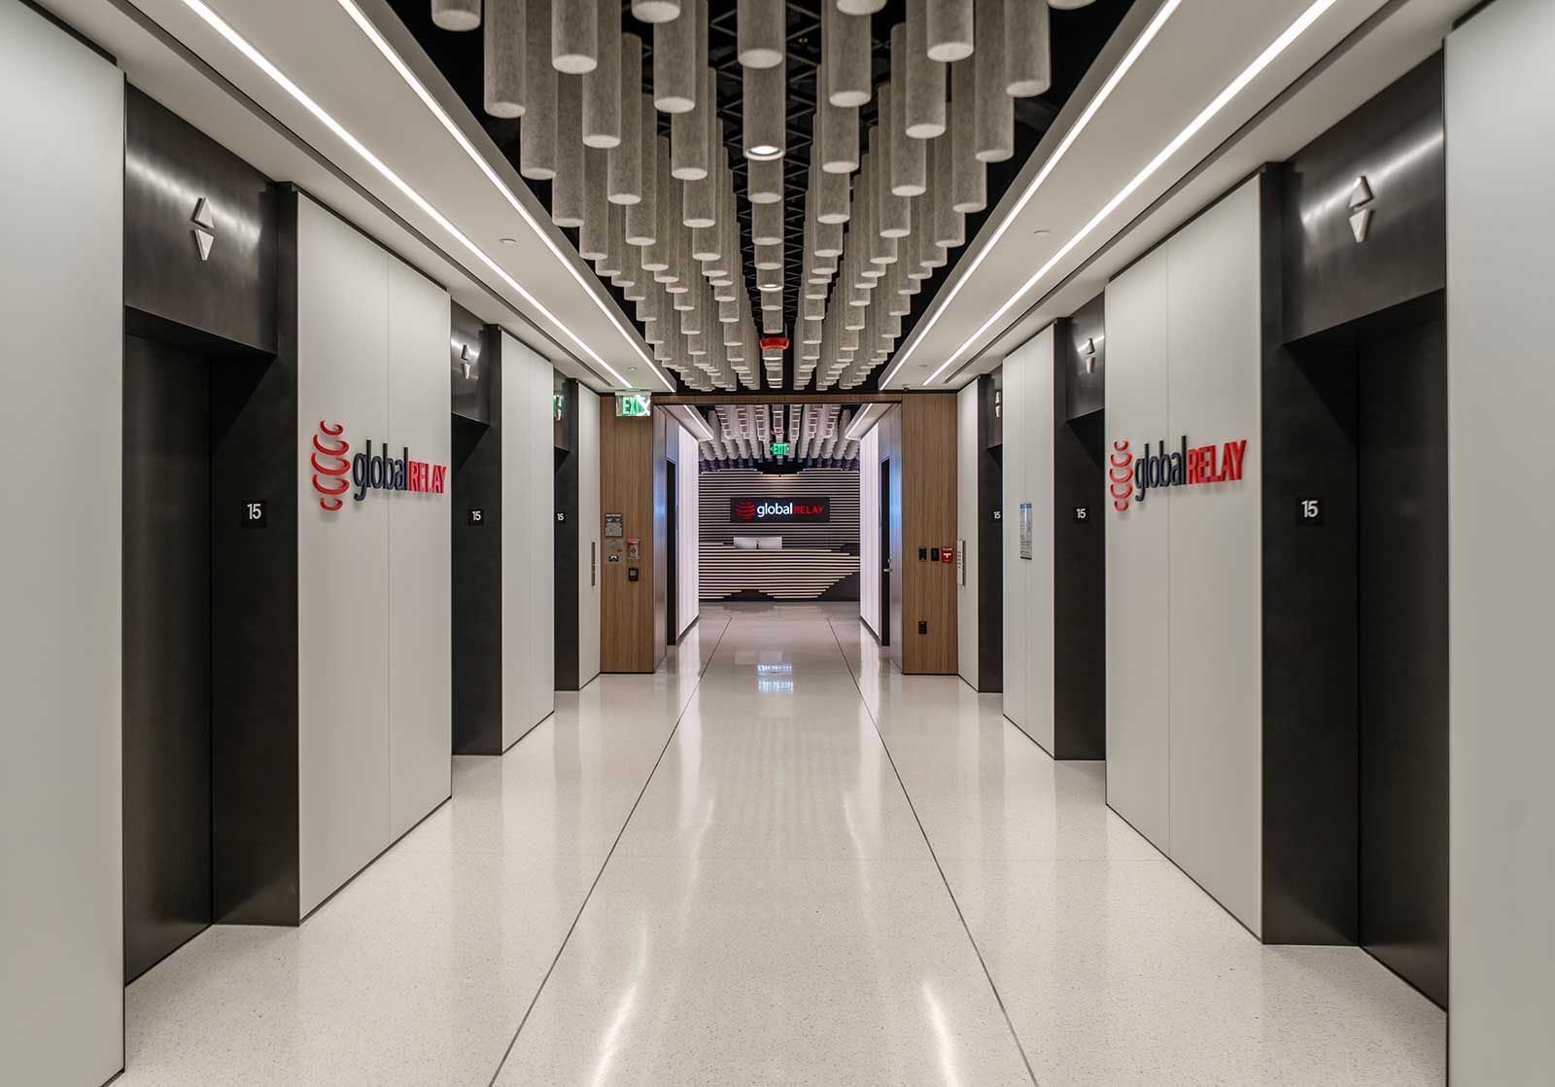
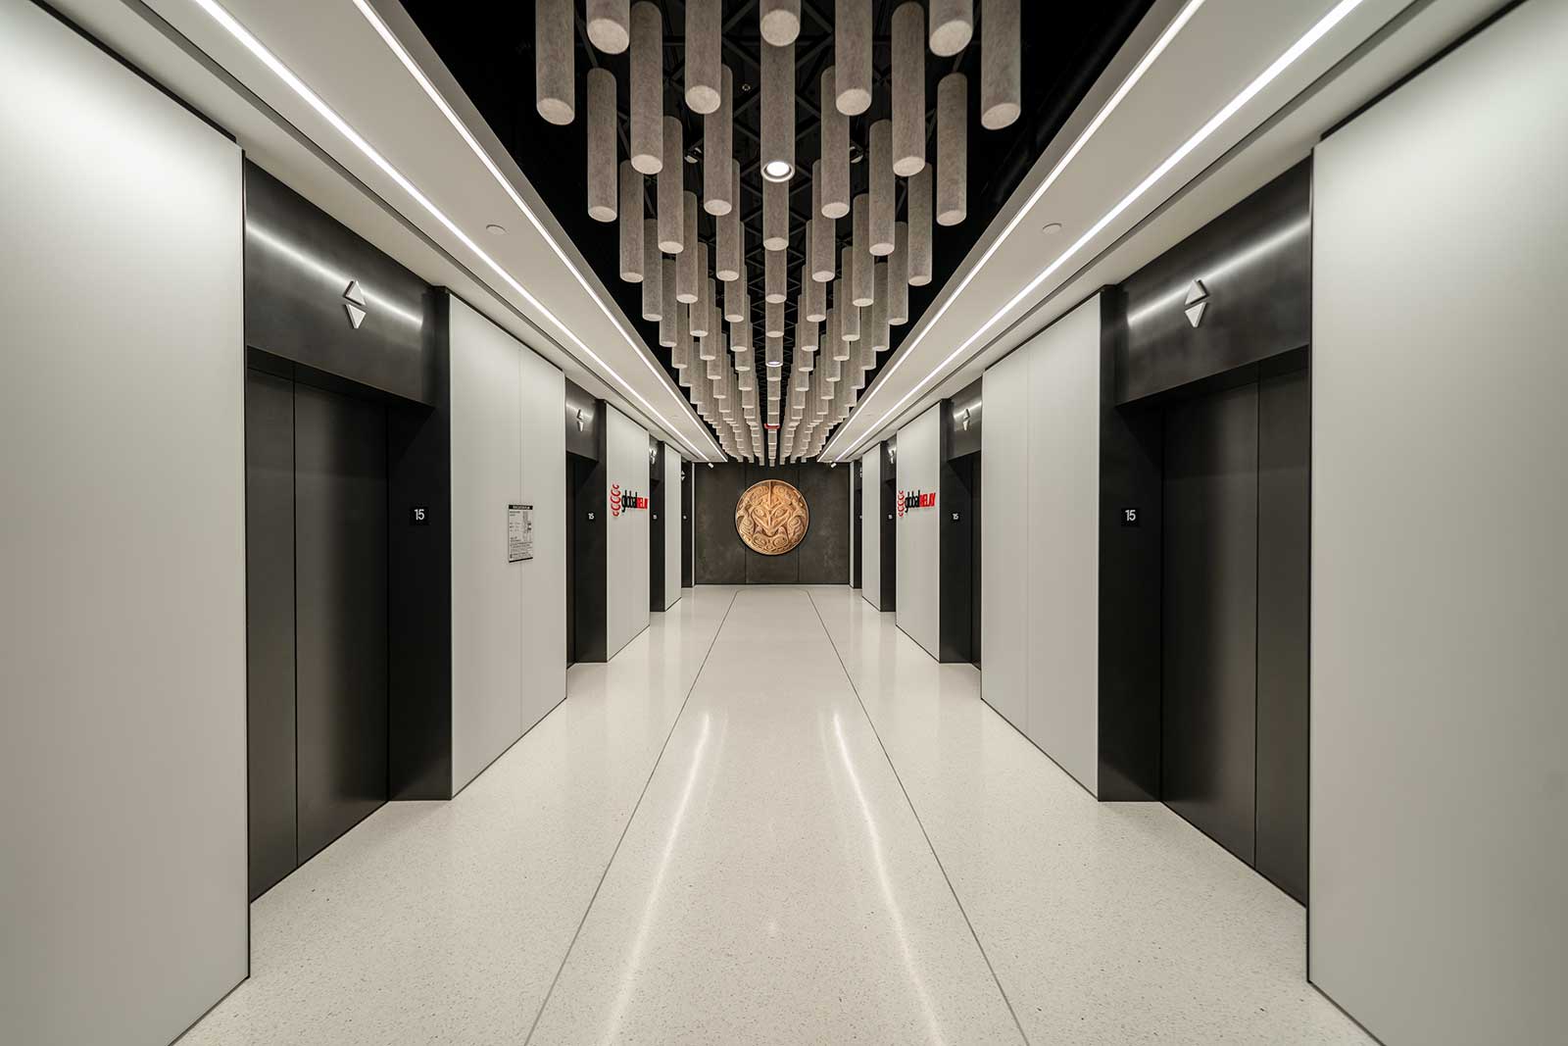
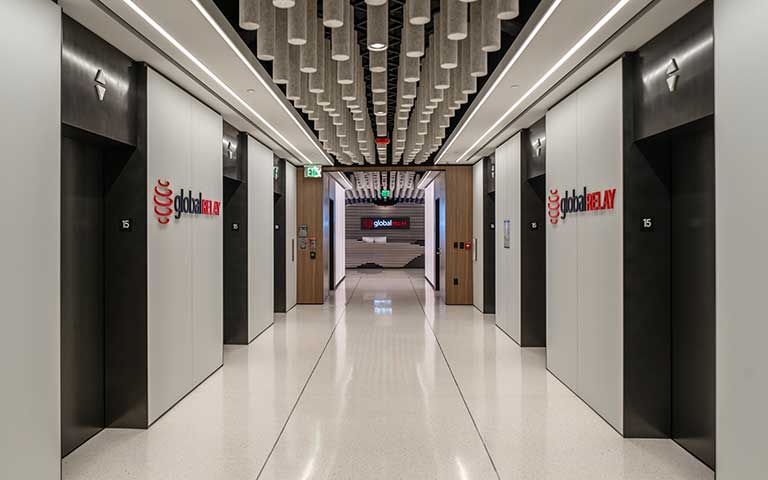
Beyond the office areas, Spiralis solutions were extended into the lift lobby, where bespoke wall applications were coordinated with the surrounding finishes to create a seamless transition between circulation areas and the main workplace environment.
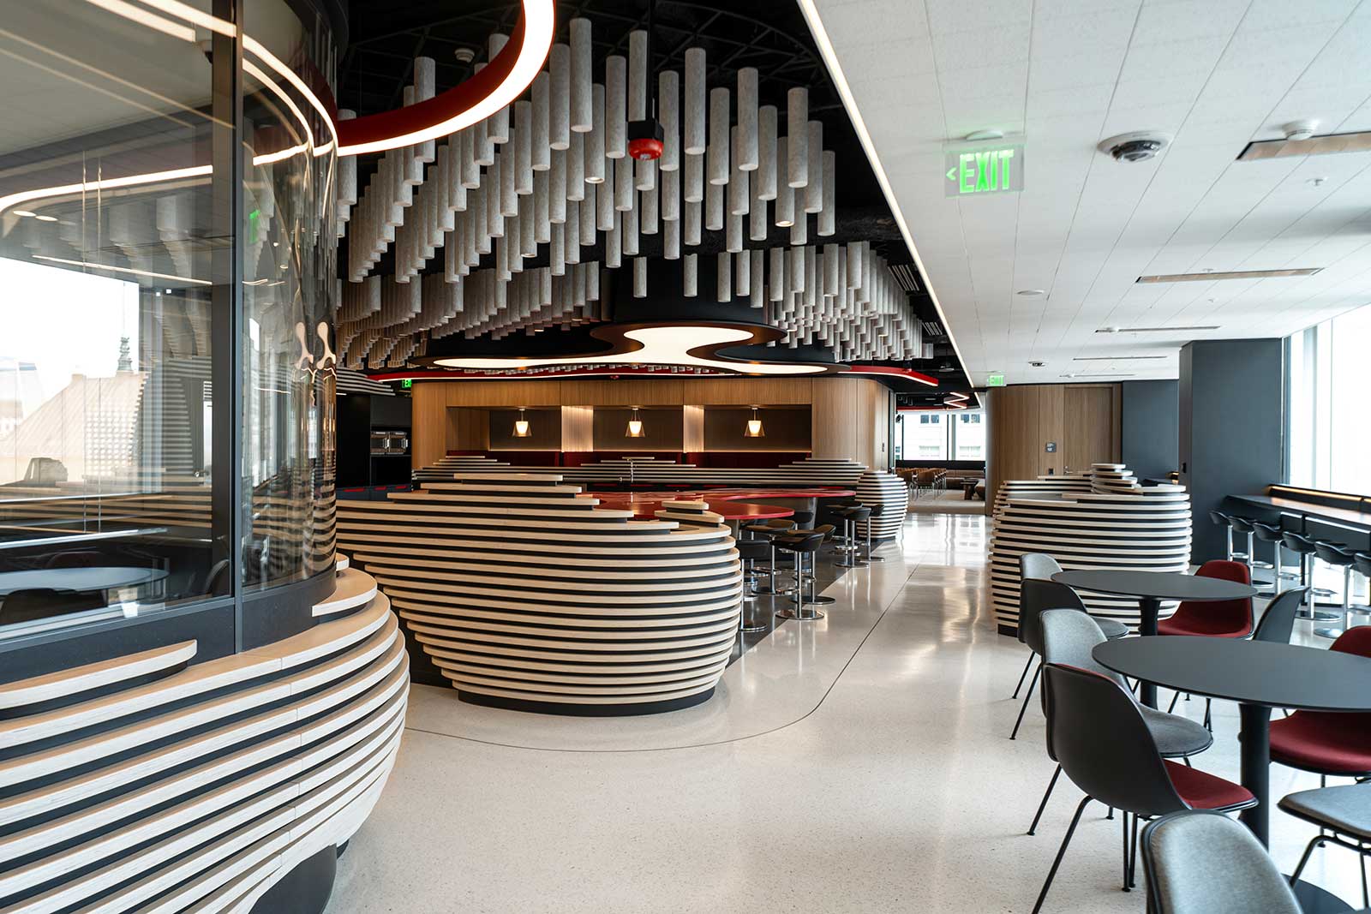
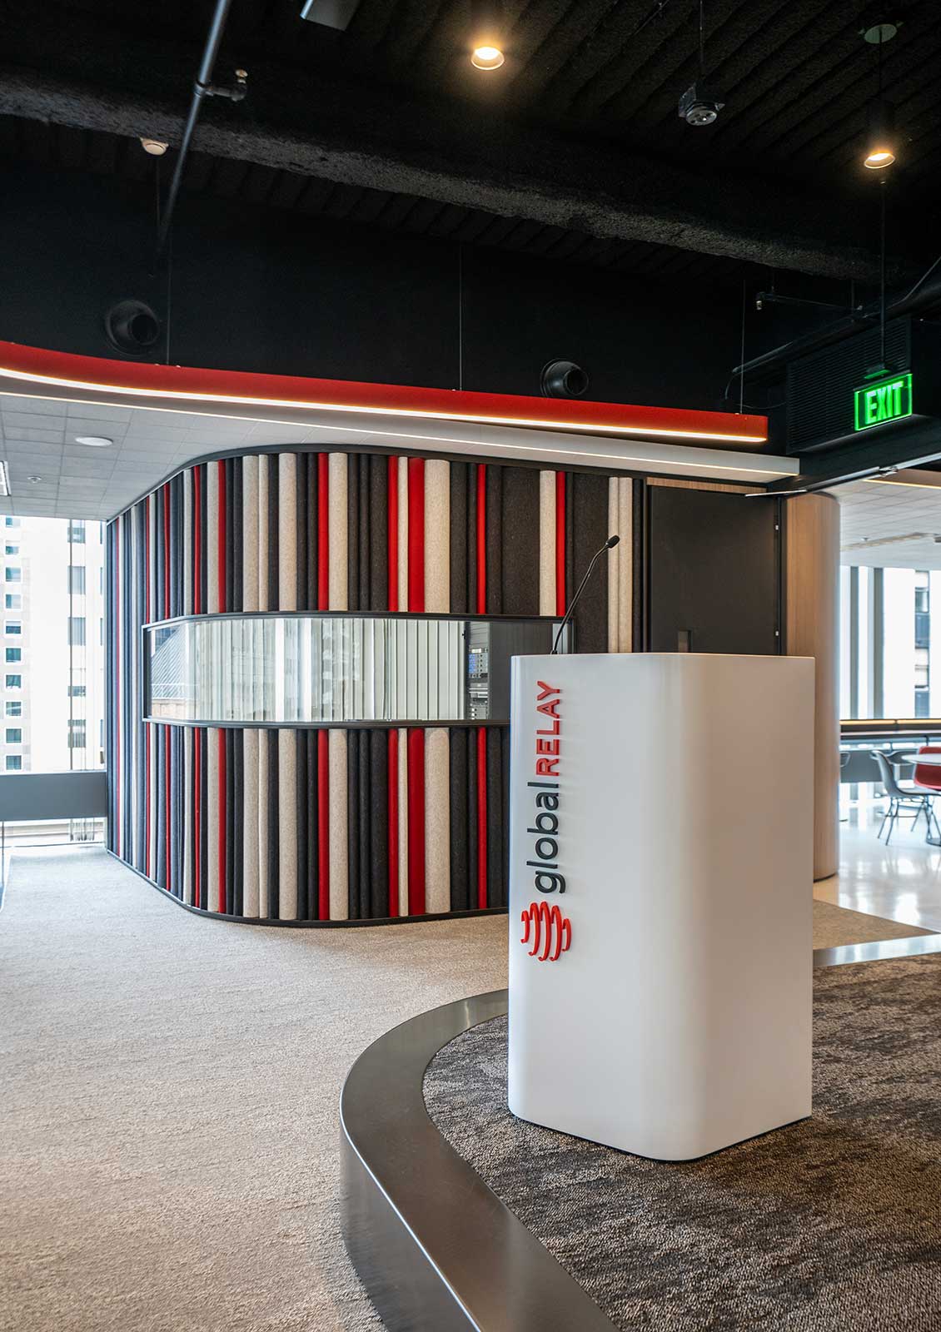
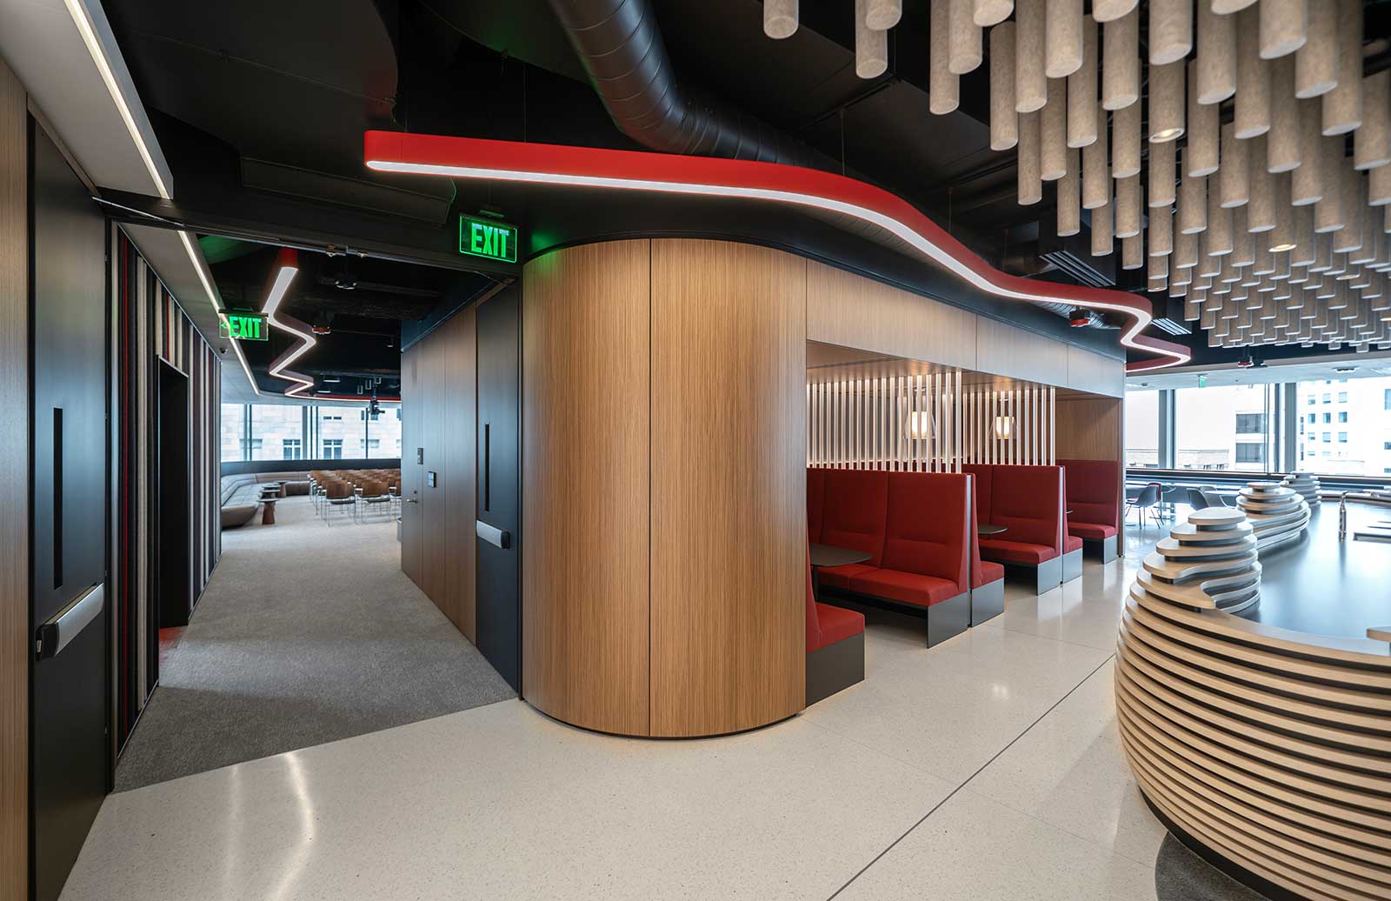
The precise coordination between partitions, ceilings, lighting, joinery and floor finishes creates a cohesive interior where each element works together to deliver a flexible, high-performance workspace.