Location: 30 North Colonnade, Canary Wharf, London
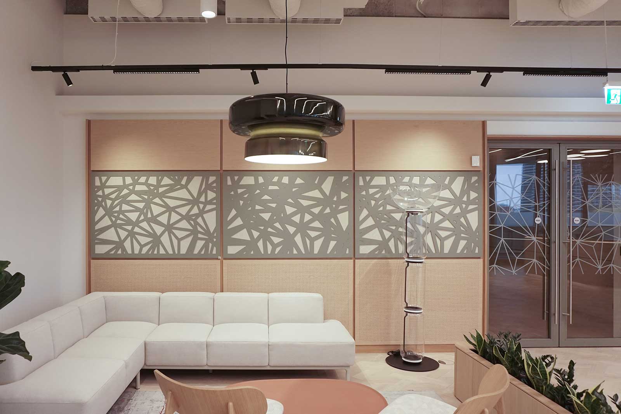
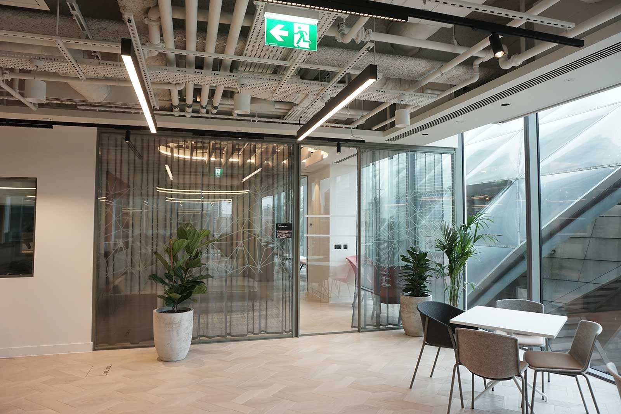
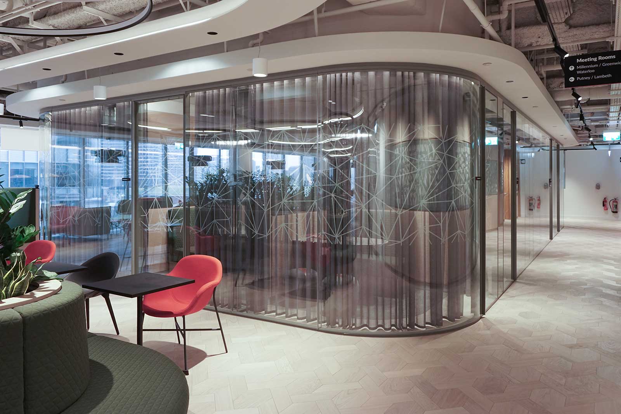
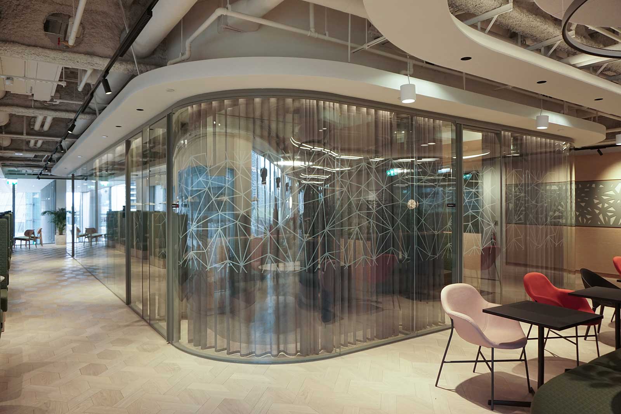
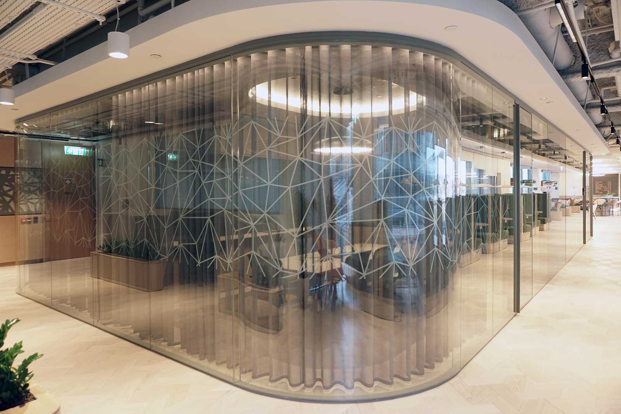
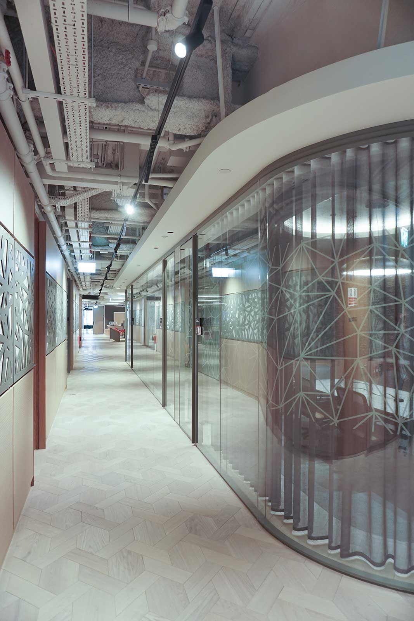
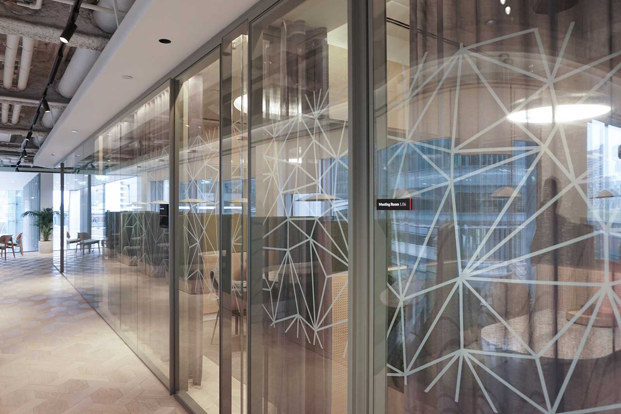
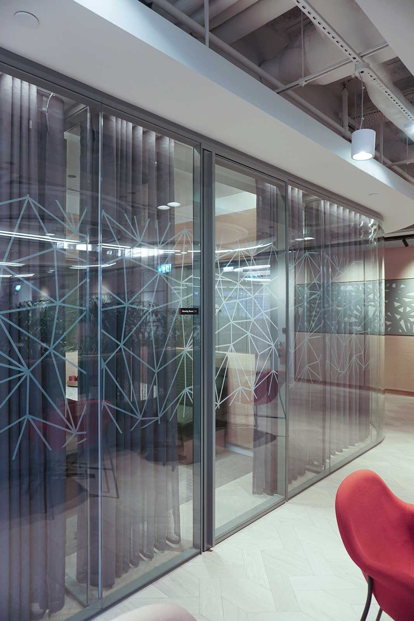
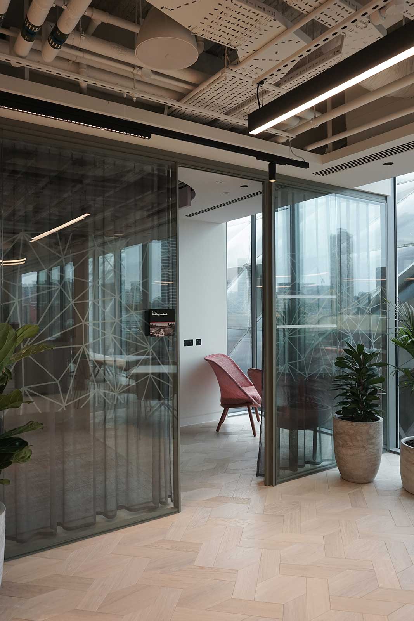
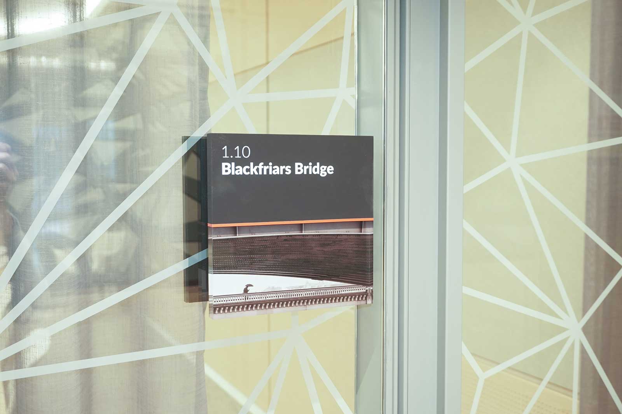
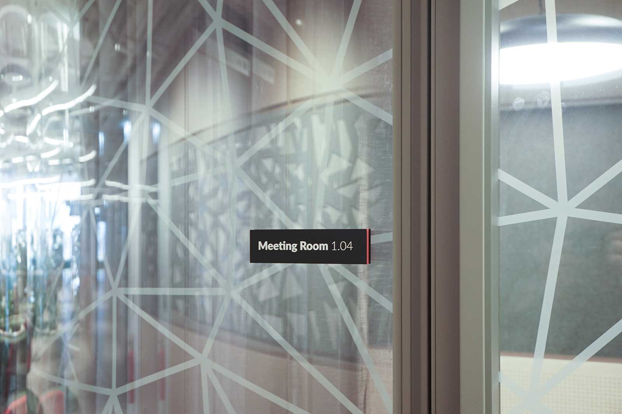
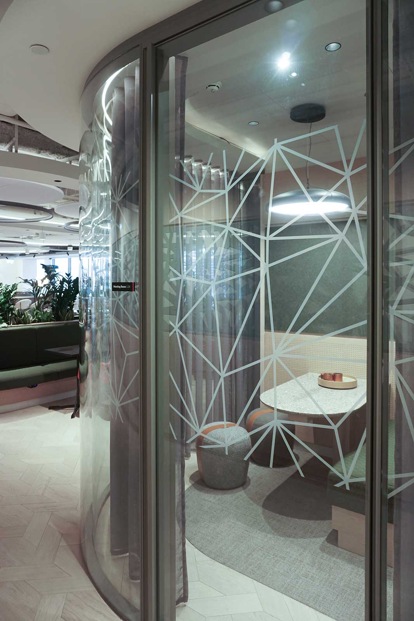
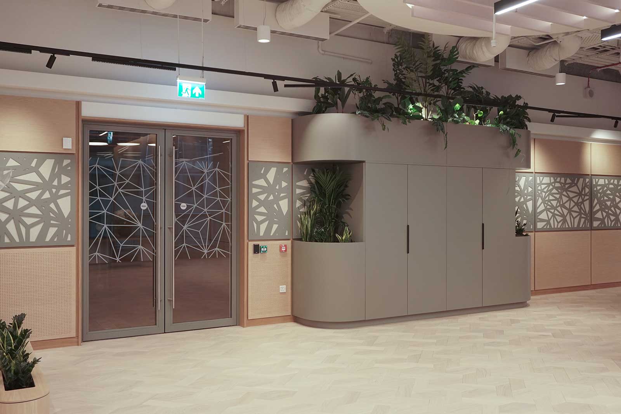
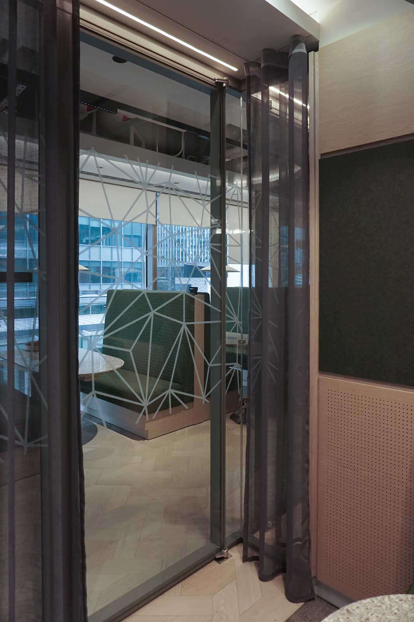
Description: Vista demountable glazed partition system with glazed doors, incorporating new areas and reuse of existing components for refurbished floors
Architect: BJB
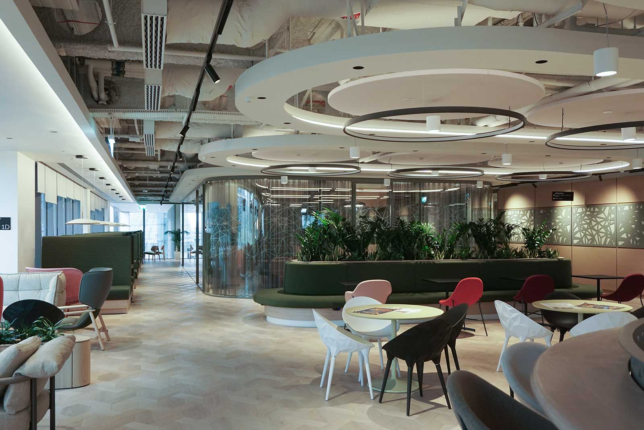
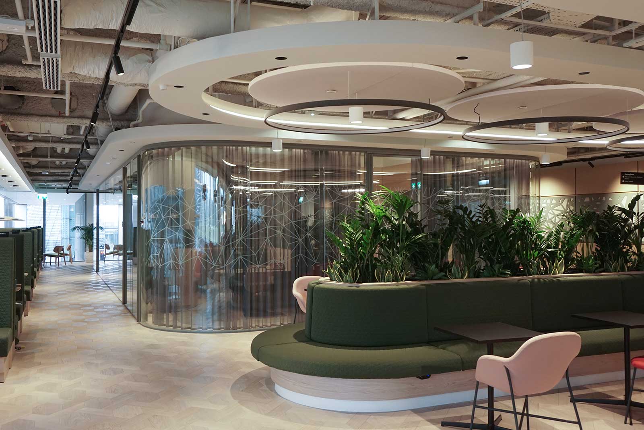
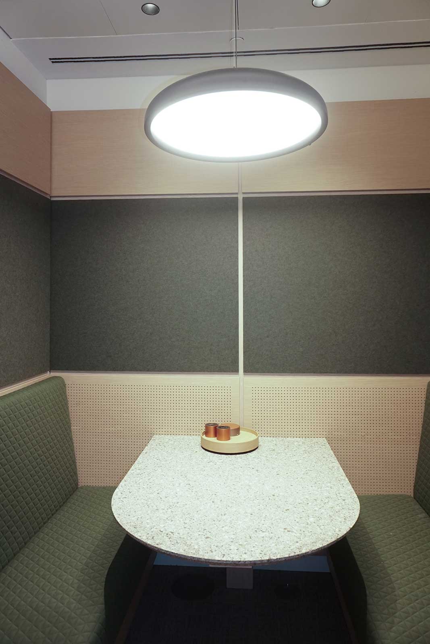
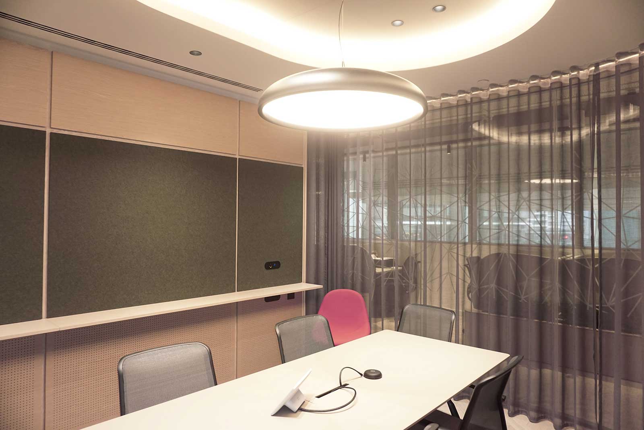
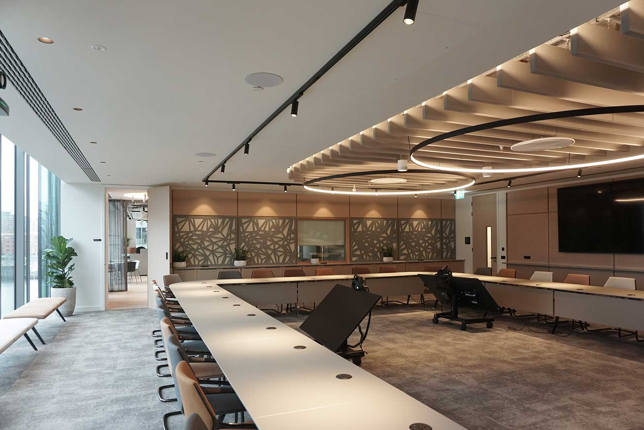
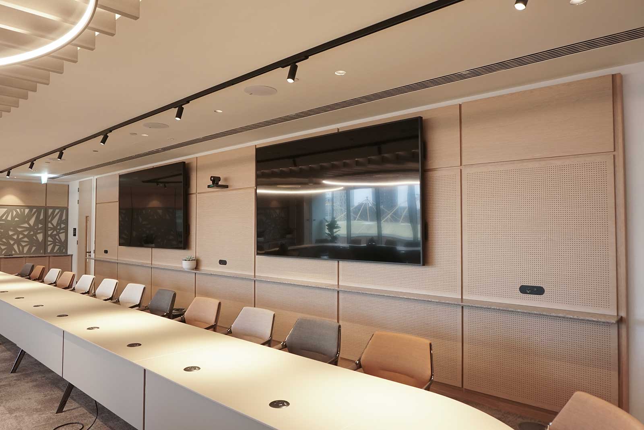
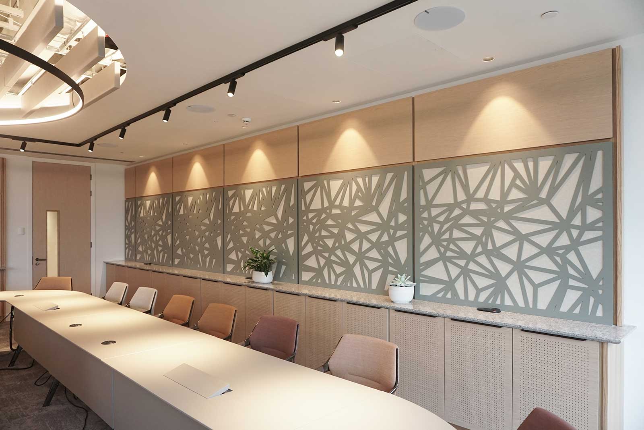
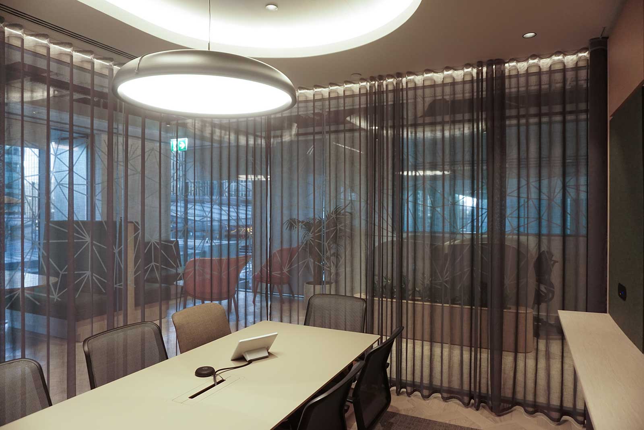
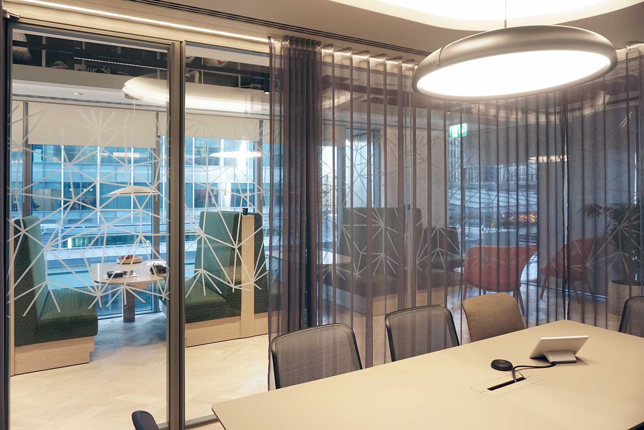
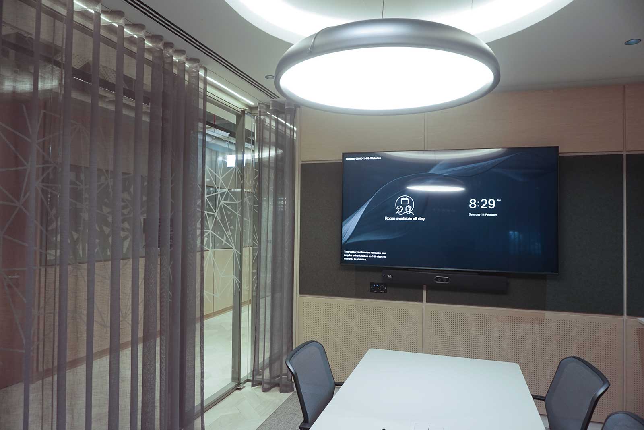
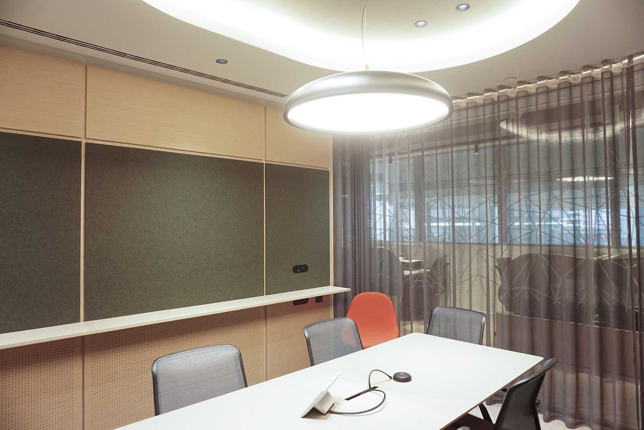
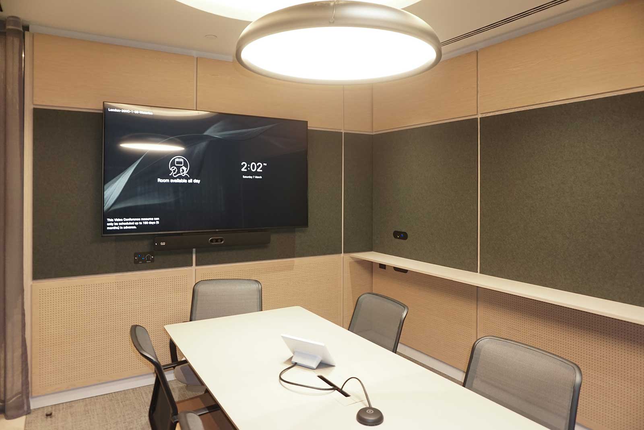
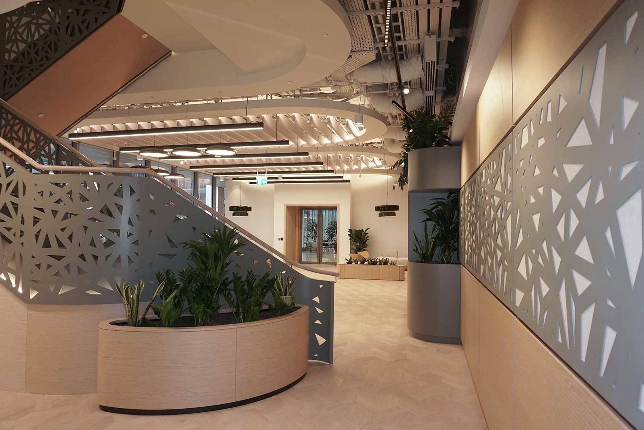
Fitch Ratings’ refurbishment at 30 North Colonnade transformed seven floors of workplace environments, creating new meeting rooms, offices and collaborative spaces while integrating existing architectural elements.
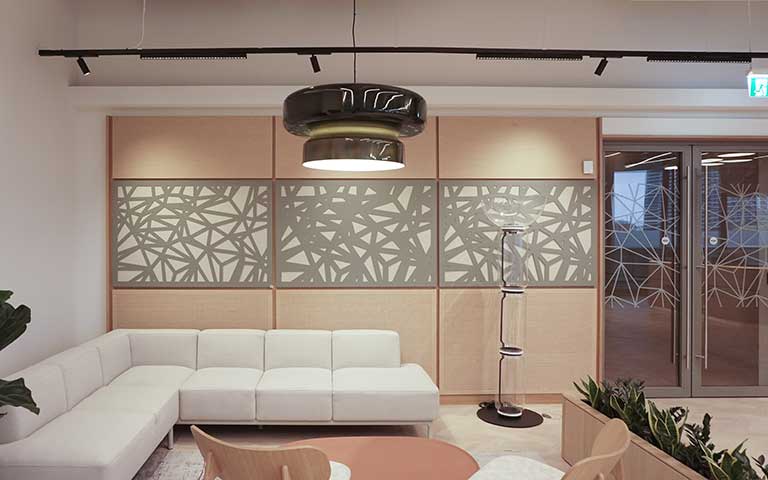
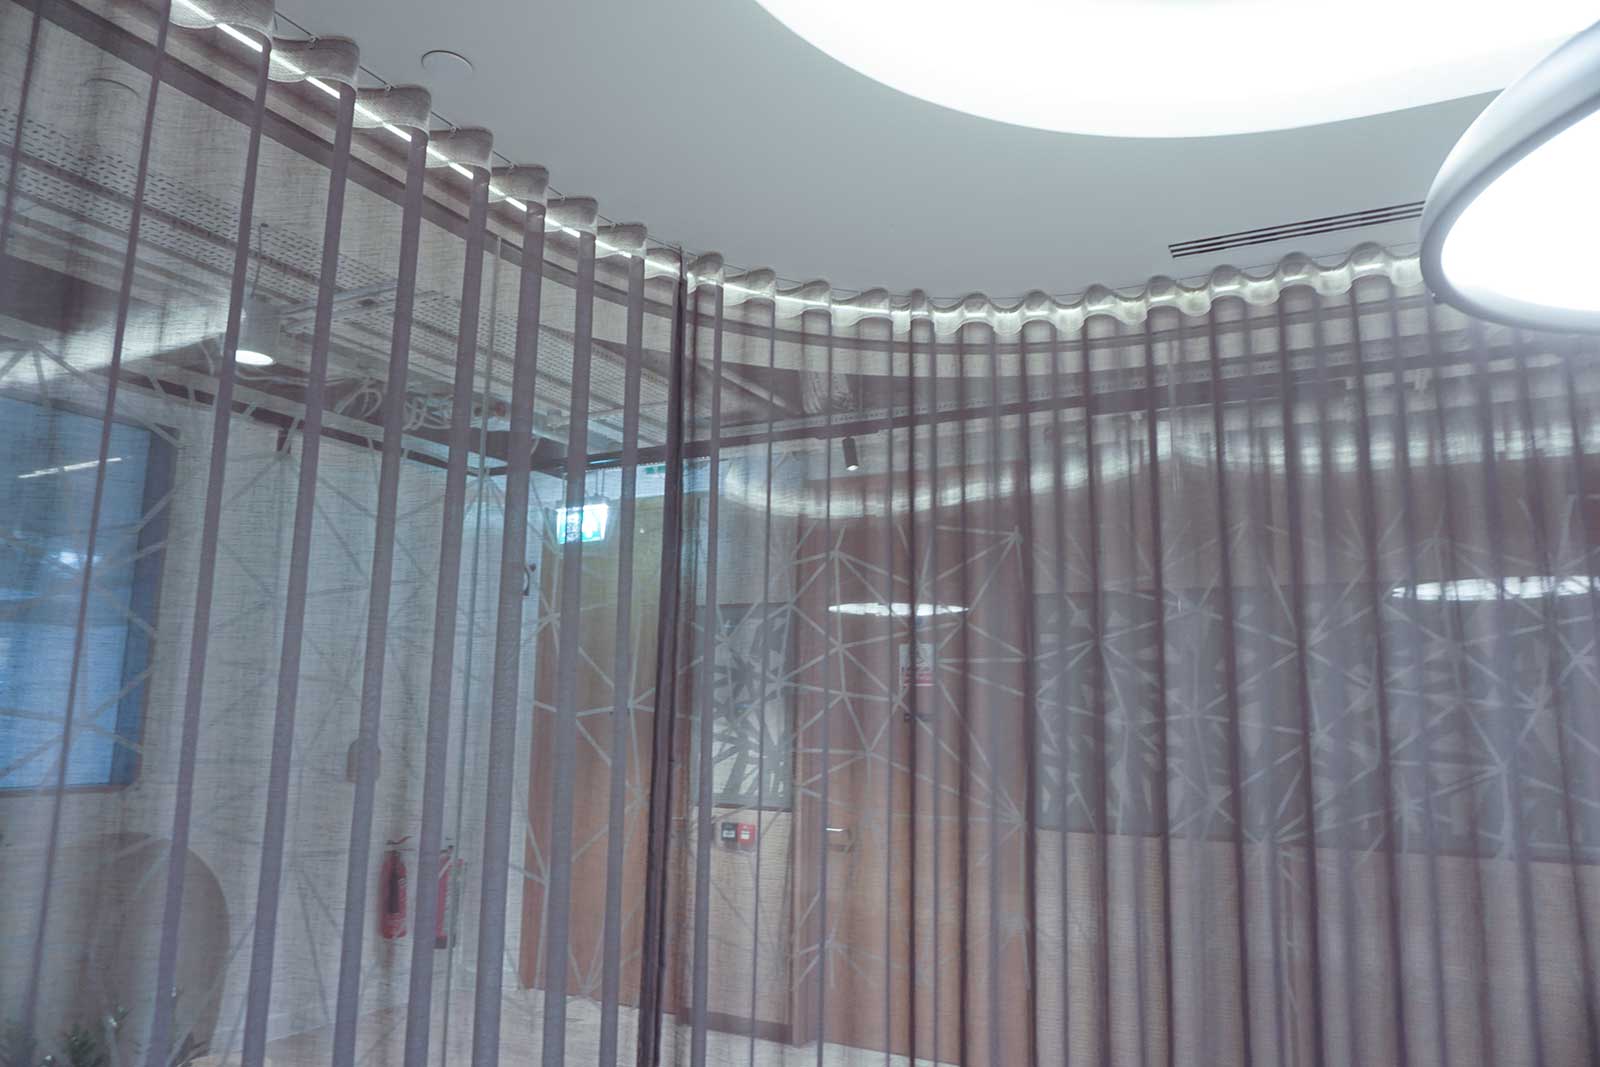
Spiralis commitment to sustainability, combining the installation of new front of house Vista partitioning with the re-use of existing partition components for all back of house new layouts. This approach reduced unnecessary waste while maintaining the design consistency, acoustic performance and quality required for a modern corporate workplace.
The project represents a successful example of circular design principles applied to commercial interiors, extending the lifecycle of materials without compromising aesthetics or performance.