Location: The Gherkin, 30 St Mary Axe, London EC3A 8BF
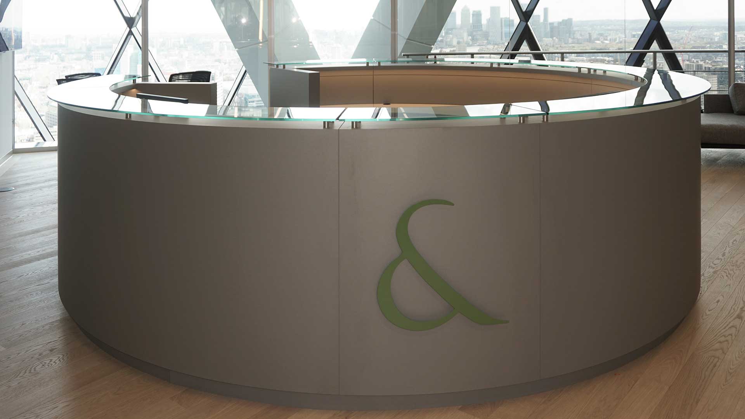
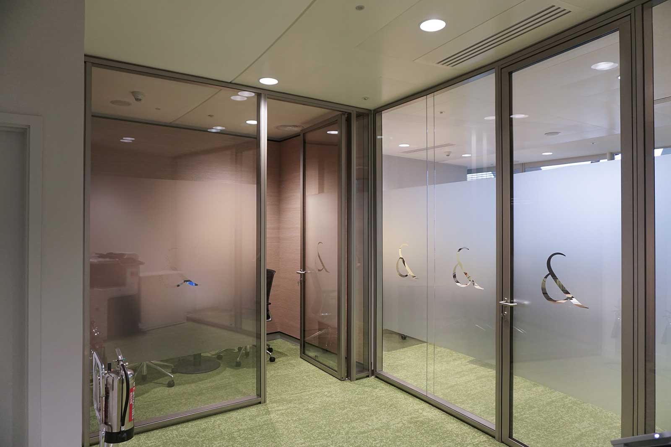
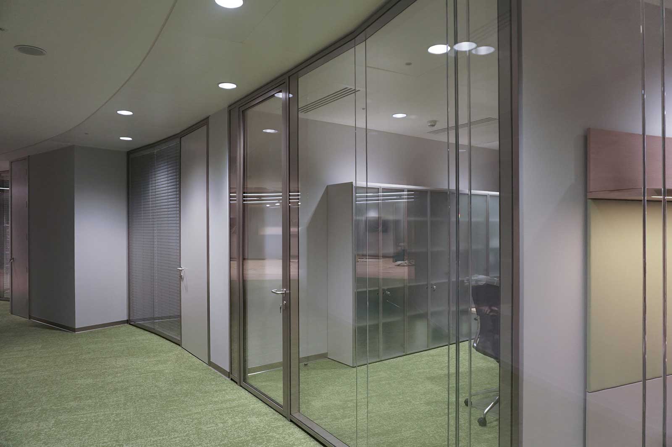
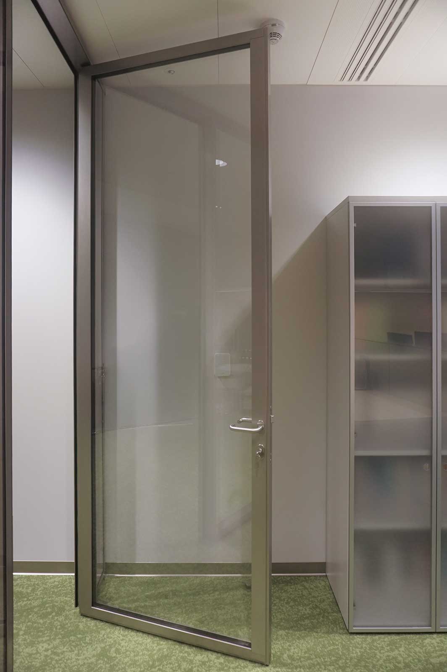
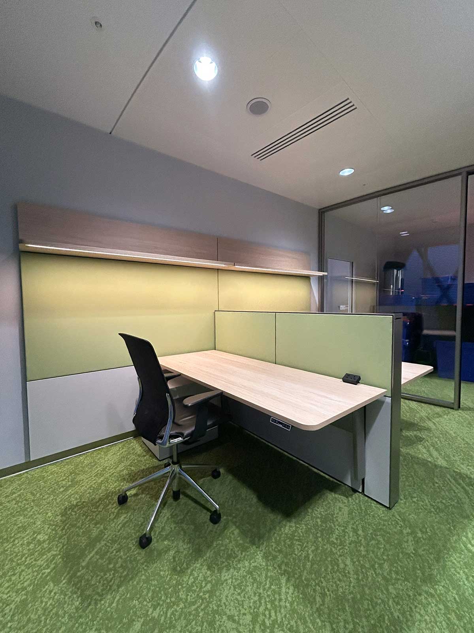
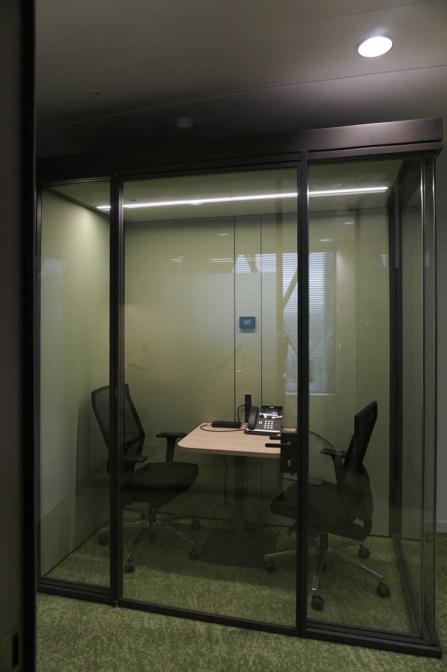
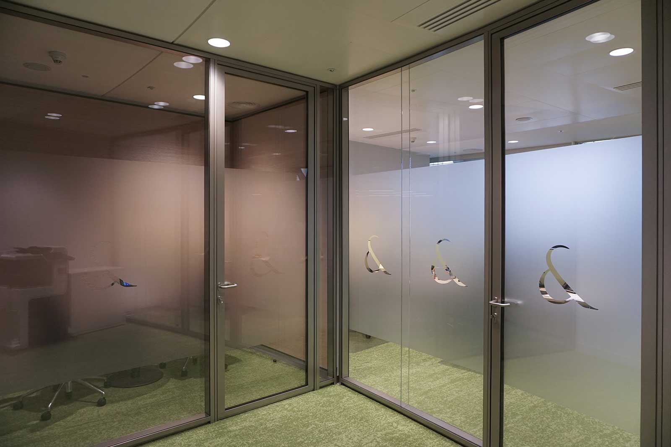
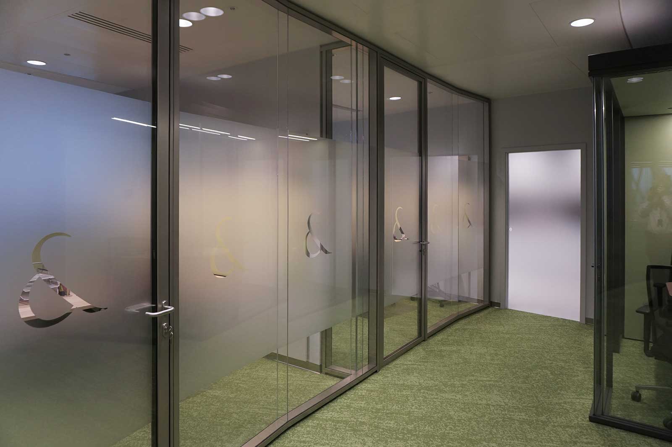
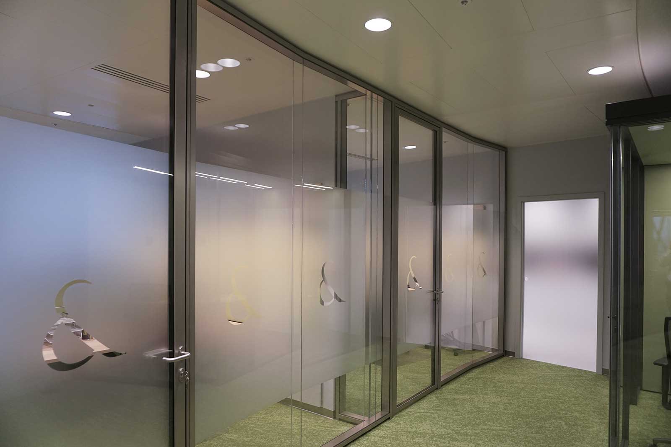
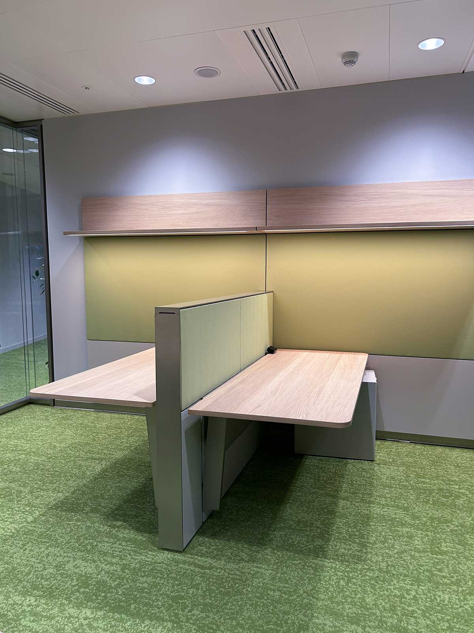
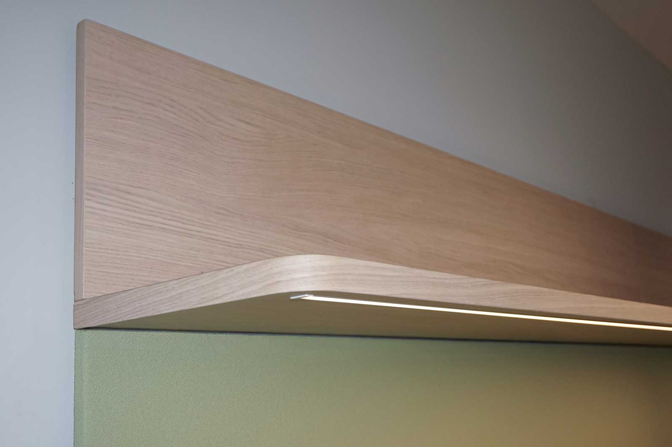
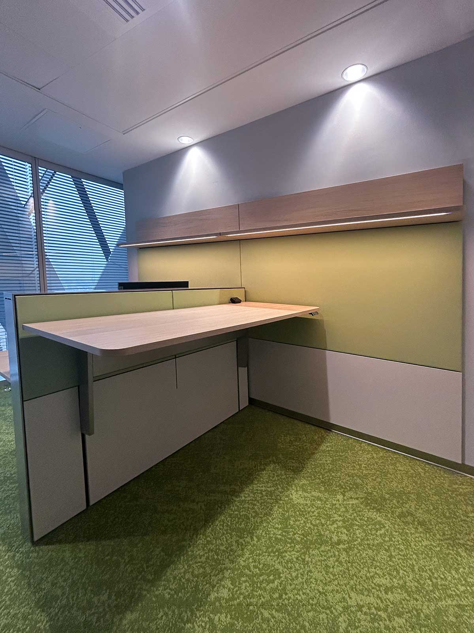
Description: P100 glazed partitions with glazed and solid doors, Wingspan furniture system, movable walls and bespoke reception desk
Architect: Michael Lack
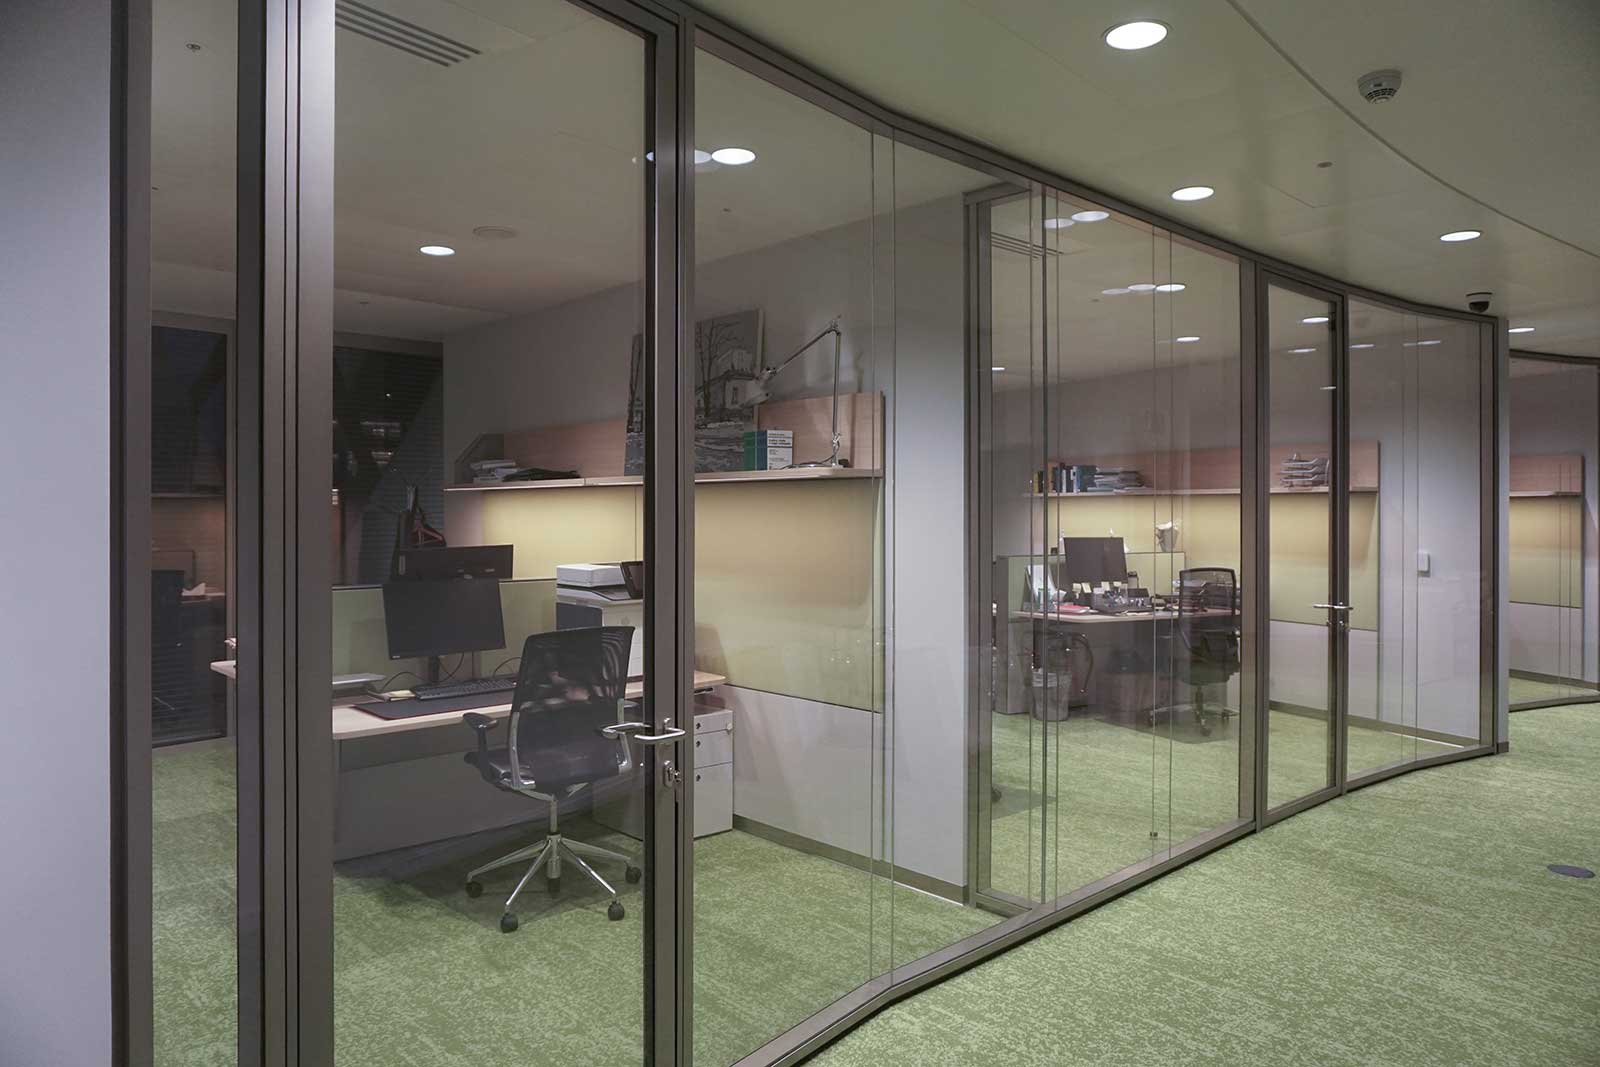
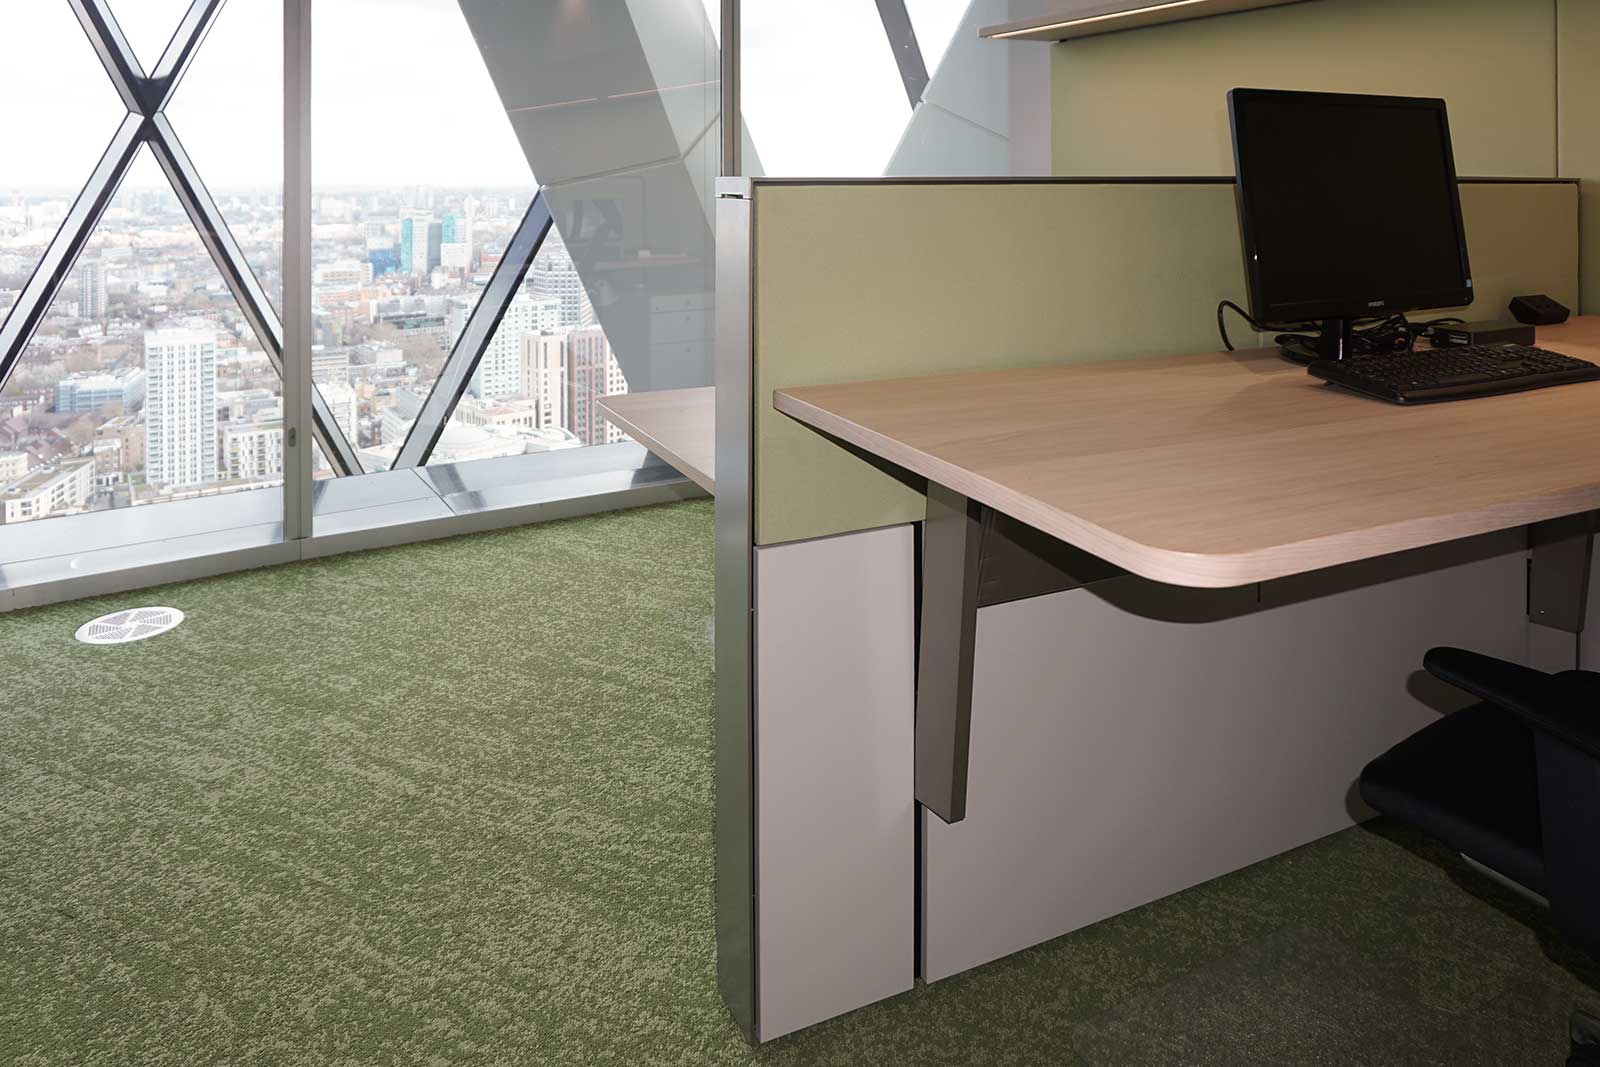
Located on the 30th floor of one of London’s most iconic buildings ‘The Gherkin’, Gianni & Origoni’s office combines panoramic views with the privacy and acoustic requirements of an international law firm.
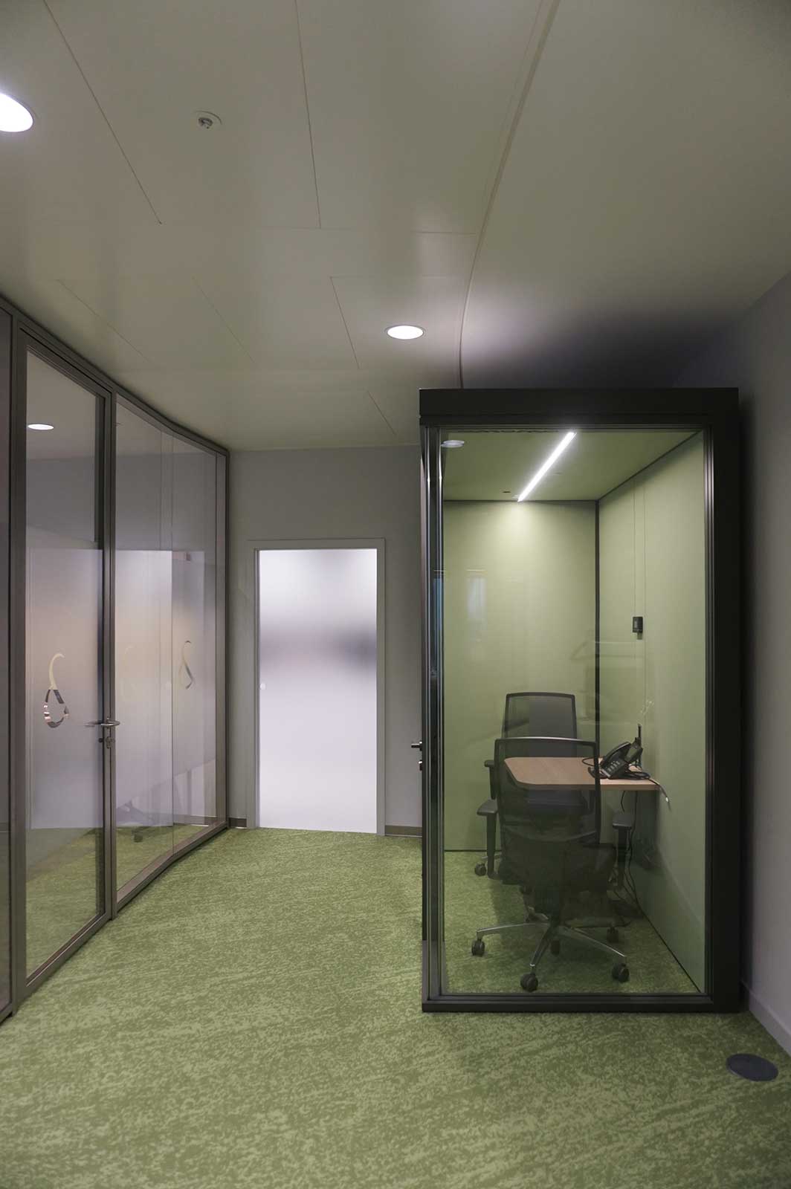
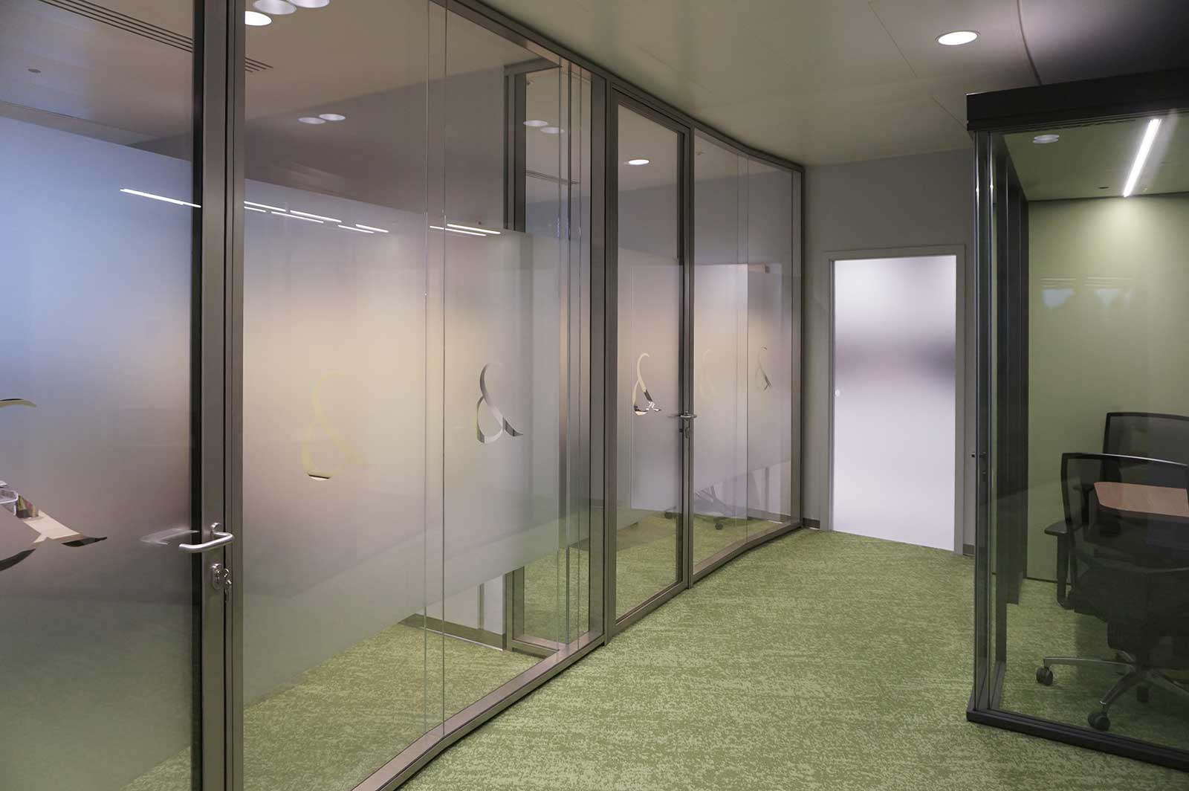
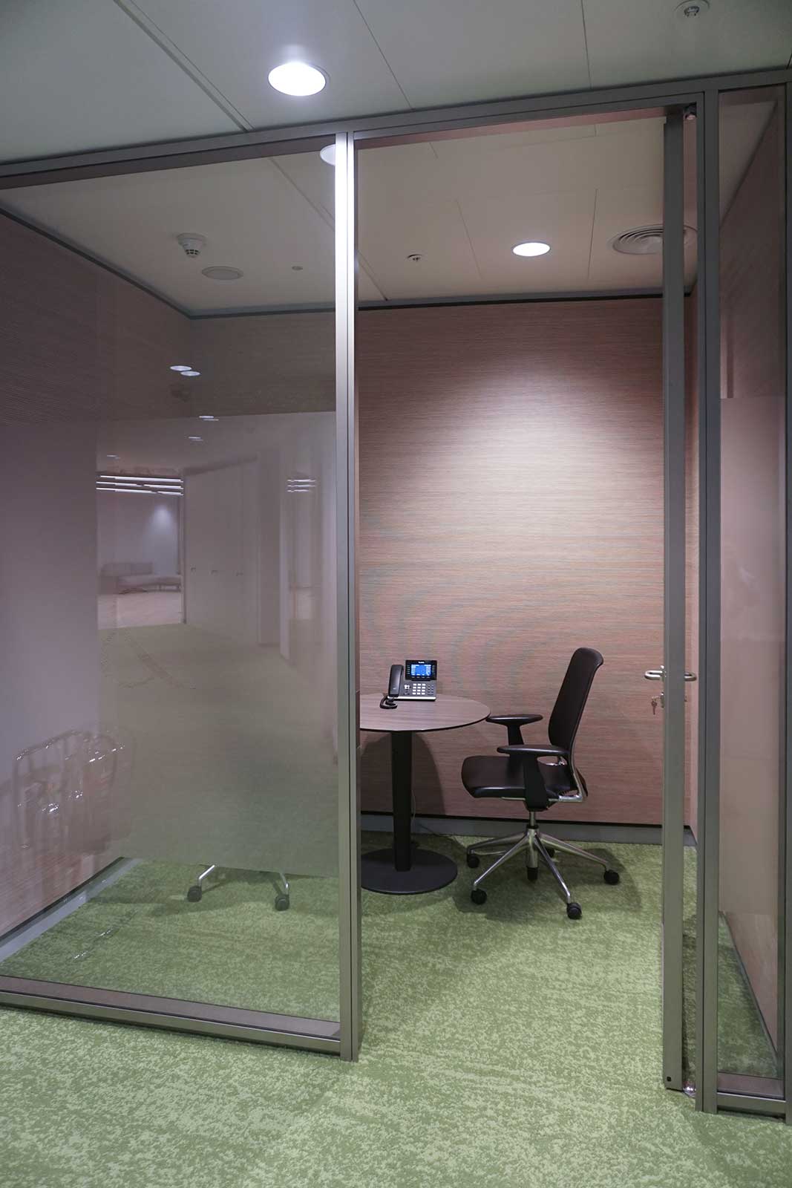
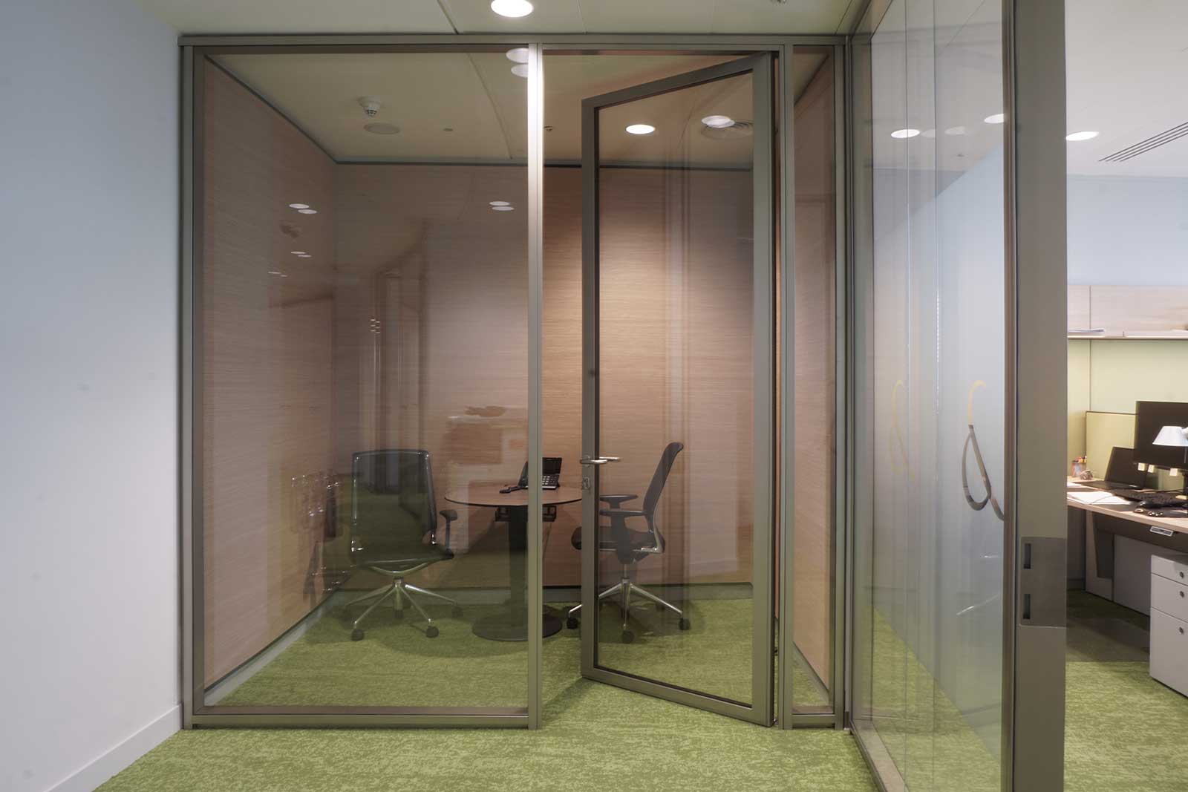
The P100 partition system was used to create private offices and meeting spaces while maintaining transparency and allowing natural light to flow through the distinctive curved floorplate of The Gherkin. Glazed and solid doors were integrated with the surrounding finishes, providing a consistent and refined architectural appearance.
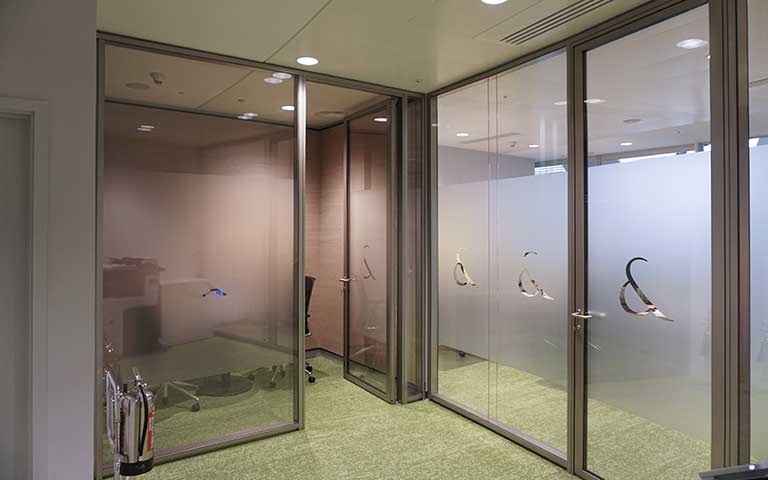
The project showcases the full range of Spiralis capabilities, extending beyond partitions to include Wingspan furniture solutions, workwalls, movable walls and a bespoke reception desk designed to integrate seamlessly within the architectural concept.
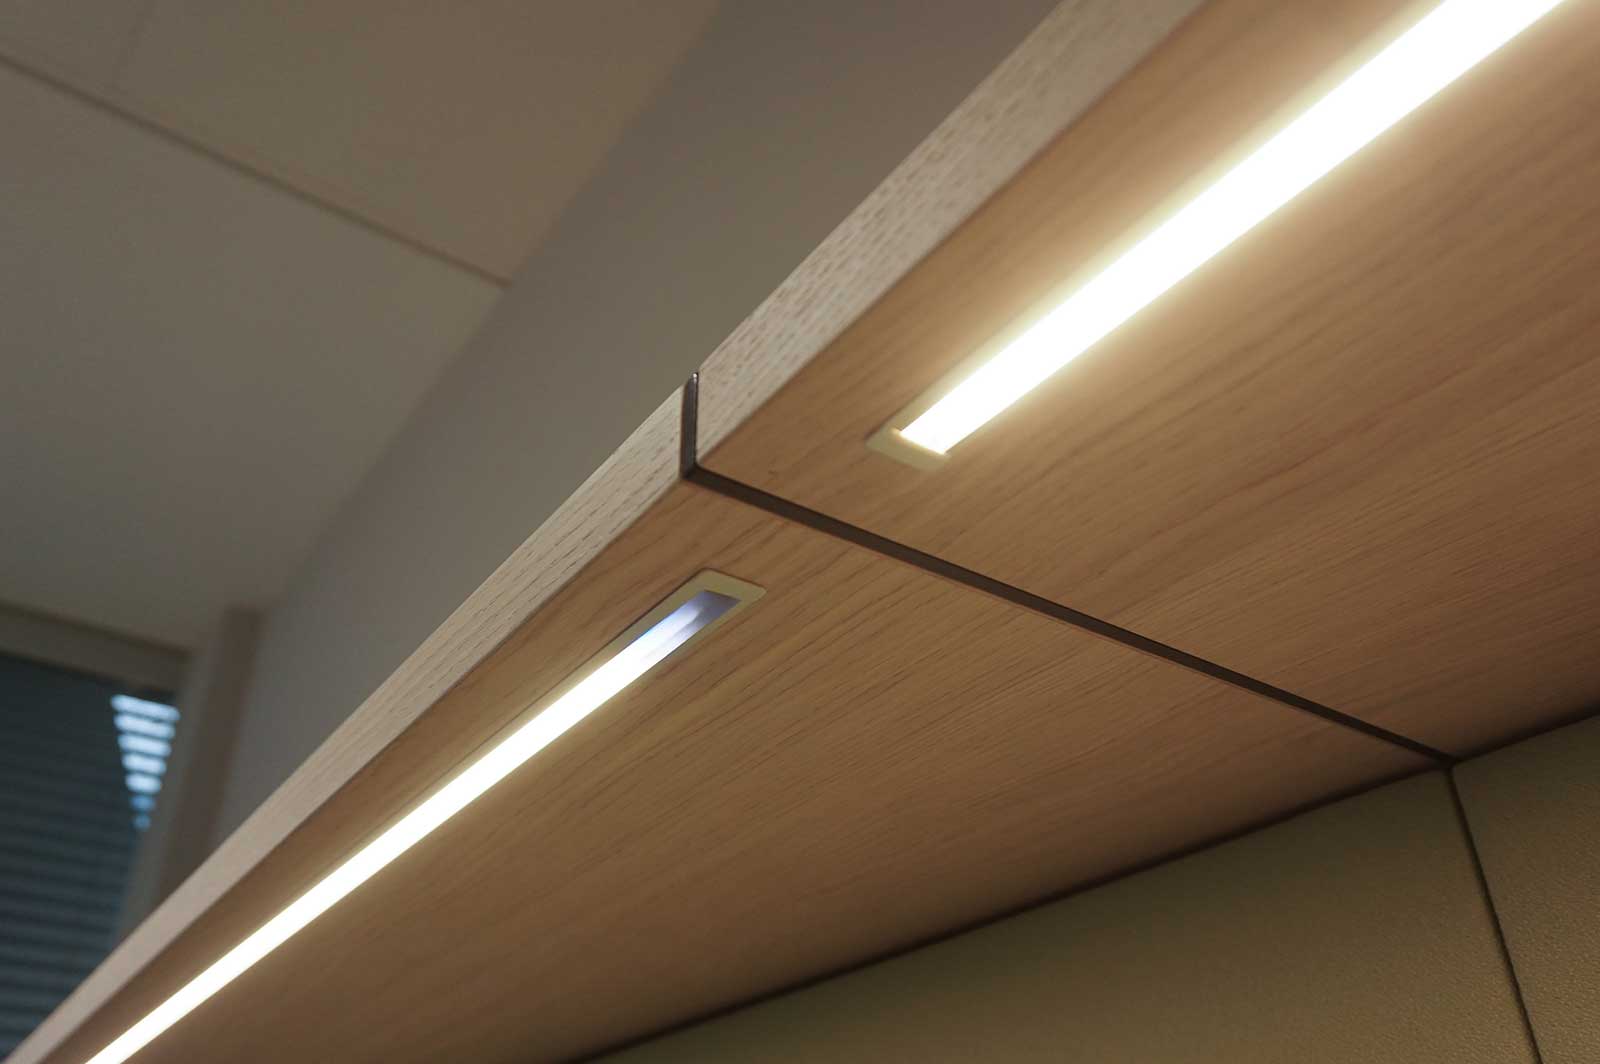
The result is a highly detailed interior where furniture, partitions and bespoke elements work together to create a flexible, elegant and confidential workplace environment.